
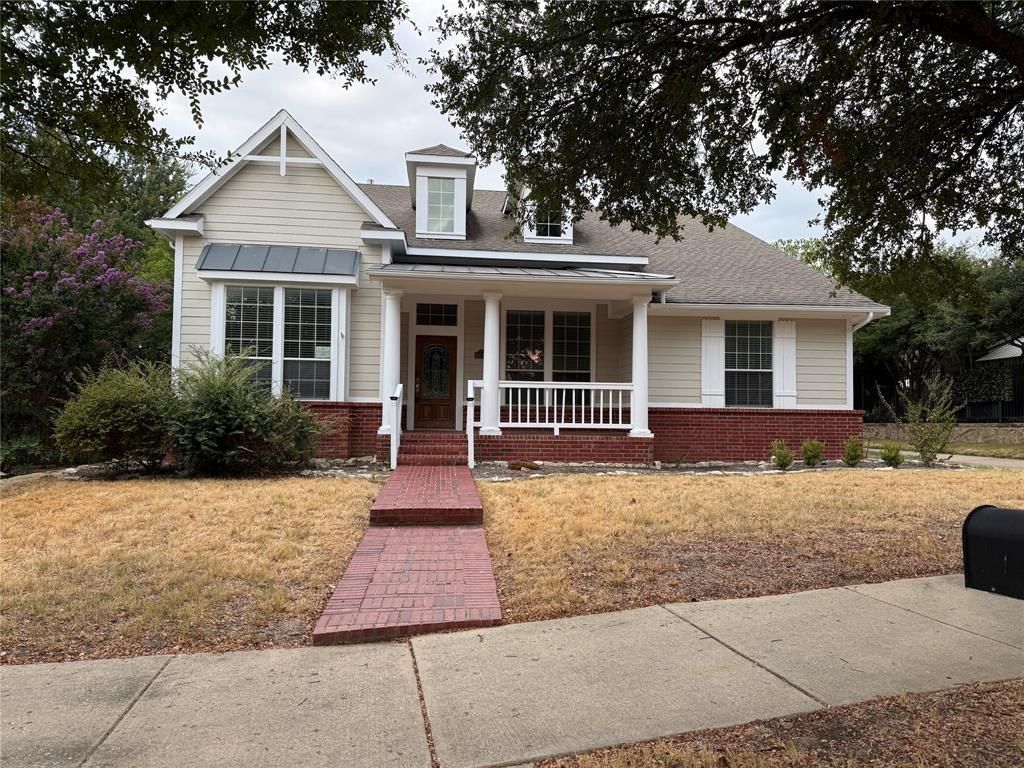
BEDS3
BATHS2 full 1 partial
SQUARE FEET3,221
MLS#21377871
STATUSActive
PROPERTY TYPEResidential - Single Family
SUBDIVISIONN Richland Hills Town Center
SCHOOLBirdville ISD
Property Description
This is the perfect Floorplan in the awesome Hometown neighborhood of NRH! It is basically a single-story home with the only thing upstairs being a huge game room and half bath! Downstairs features open floorplan with split bedrooms and a screened in porch. The two additional bedrooms are off the third living area that is perfect for the kids own playroom. The backyard is private with lots of shade for low maintenance care. This can be a beautiful home with a little TLC! Dont miss it! More pictures coming soon
Property Features
Property Type: Residential - Single Family
Cooling: Central Air, Electric
Fireplaces: 1
Garage: 2 car attached
Heating: Central, Electric, Natural Gas
Home Style: Craftsman, Traditional
Lot Size: 0.15 Acres
Roof Type: Composition
Year Built: 2002
Amenities
Kitchen Island
Walk-In Closet(s)
Feature Descriptions
Appliances: Dishwasher, Disposal
Days on Site: 2
Exclusions: SURVEY-no survey is available. SELLER DISCLOSURES-seller is not required to furnish
Exterior: Brick, Fiber Cement
Fencing: Back Yard
Fireplace: Glass Doors, Insert
Flooring: Ceramic Tile, Engineered Wood
HOA Fee: 200/ Quarterly
Laundry: Utility Room, Dryer Hookup, Washer Hookup
Lot: Interior Lot
Parcel#: 07772475
Parking: Garage, Garage Faces Side, Shared Driveway
Parking Notes: Garage, Garage Faces Side, Shared Driveway
Patio/Porch: Covered
Utilities: City Sewer, City Water
Window: Window Coverings
Room Sizes
Living Room: 19.00 x 14.00 Level - 1
Dining Room: 13.00 x 10.00 Level - 1
Local Schools
Elementary School: Walkercrk
School District: Birdville ISD
Listed By / Shown By
Listed By
Agency Name: Keller Williams Realty
Agency Contact: 817-991-3974
Agent Name: Reggie McMullin
Shown By
Agency Title: Kelly, Realtors
Agency Phone: (254) 741-1500
Agency Email: info@kellyrealtors.com
Agency Text: (254) 717-6447

Estimate Your Payment
Estimated Payment
$ 1,346.72 per month $1,190.68 Principal & Interest $0.00 Property Tax (data not provided by mls) $156.04 Homeowner's Insurance
6017 Avalon Street | MLS# 21377871
This single family home located at 6017 Avalon Street, North Richland Hills, TX 76180 is currently listed for sale with an asking price of $535,000. This property was built in 2002 and has 3 bedrooms and 2 full and 1 partial baths with 3221 sq. ft. Avalon Street is located in the N Richland Hills Town Center subdivision within the Birdville ISD school district. Search N Richland Hills Town Center real estate on www.kellyrealtors.com today.