
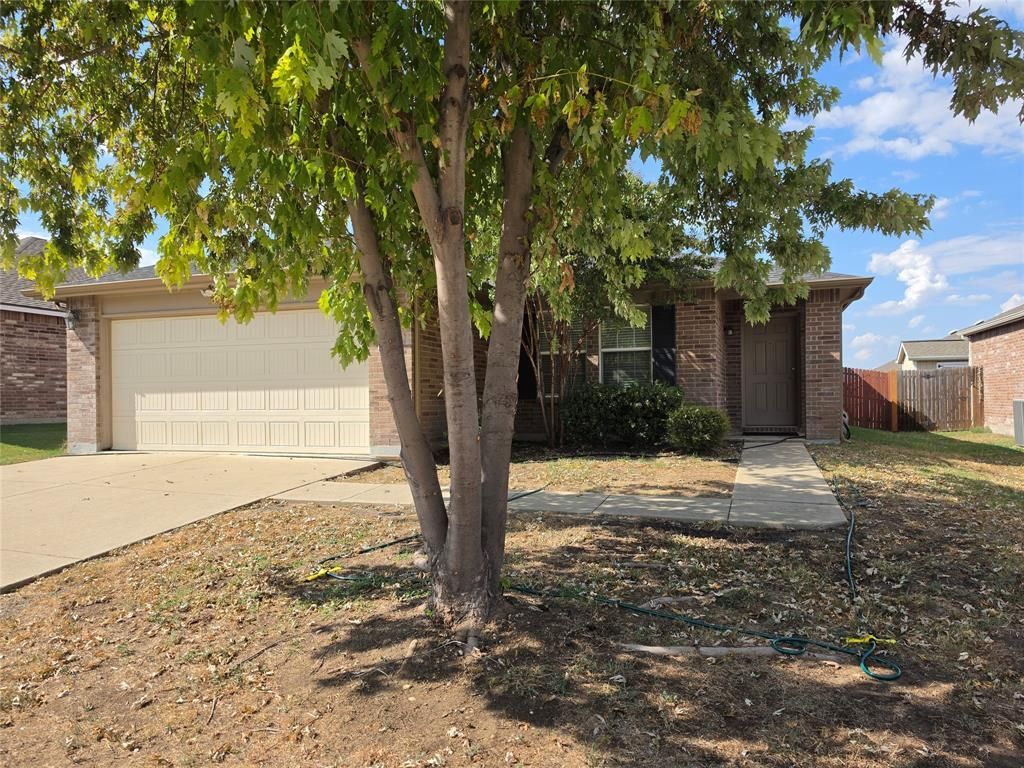
BEDS3
BATHS2 full
SQUARE FEET1,449
MLS#21377042
STATUSActive
PROPERTY TYPEResidential - Single Family
SUBDIVISIONParks At Boat Club The
SCHOOLEagle MT-Saginaw ISD
Property Description
Move-in ready, one-story 3-bedroom, 2-bath home with open floor plan. Laminate flooring extends through the oversized living area and hallways. Living area opens to eat-in kitchen with breakfast bar, black appliances, and recently installed electric range (August 2026). Separate utility room with space for a full-size washer and dryer, plus pantry for additional storage. Large primary bedroom includes ensuite bath with garden tub and walk-in closet. Recent updates include carpet installed August 2026, fresh interior paint, and updated light fixtures. Backyard provides plenty of outdoor space. Subdivision features community pool with lazy river. Within walking distance to schools and close proximity to shopping and dining.
Property Features
Property Type: Residential - Single Family
Cooling: Central Air, Electric
Garage: 2 car attached
Heating: Central, Electric
Home Style: Ranch, Traditional
Lot Size: 0.13 Acres
Roof Type: Composition
Year Built: 2012
Amenities
Cable TV Available
Eat-in Kitchen
High Speed Internet Available
Open Floorplan
Walk-In Closet(s)
Rain Gutters
Feature Descriptions
Appliances: Dishwasher, Disposal, Electric Range, Microwave, Refrigerator
Community Features: Community Pool, Curbs, Sidewalks
Exterior: Brick
Fencing: Wood
Flooring: Carpet, Luxury Vinyl Plank, Vinyl
HOA Fee: 185/ Quarterly
Laundry: Electric Dryer Hookup, Utility Room, Full Size W/D Area, Dryer Hookup, Washer Hookup
Lot: Interior Lot
Parcel#: 41312600
Parking: Driveway, Garage, Garage Door Opener, Garage Single Door
Parking Notes: Driveway, Garage, Garage Door Opener, Garage Single D
Patio/Porch: Covered, Patio
Swimming Pool: Yes
Utilities: Cable Available, City Sewer, City Water, Community Mailbox, Curbs, Sidewalk
Window: Window Coverings
Local Schools
Elementary School: Lake Pointe
School District: Eagle MT-Saginaw ISD
Listed By / Shown By
Listed By
Agency Name: EXP REALTY
Agency Contact: 214-718-3718
Agent Name: Gillian Cunningham
Shown By
Agency Title: Kelly, Realtors
Agency Phone: (254) 741-1500
Agency Email: info@kellyrealtors.com
Agency Text: (254) 717-6447

Estimate Your Payment
Estimated Payment
$ 626.79 per month $554.17 Principal & Interest $0.00 Property Tax (data not provided by mls) $72.63 Homeowner's Insurance
6012 Fantail Drive | MLS# 21377042
This single family home located at 6012 Fantail Drive , Fort Worth, TX 76179 is currently listed for sale with an asking price of $249,000. This property was built in 2012 and has 3 bedrooms and 2 full baths with 1449 sq. ft. Fantail Drive is located in the Parks At Boat Club The subdivision within the Eagle MT-Saginaw ISD school district. Search Parks At Boat Club The real estate on www.kellyrealtors.com today.