
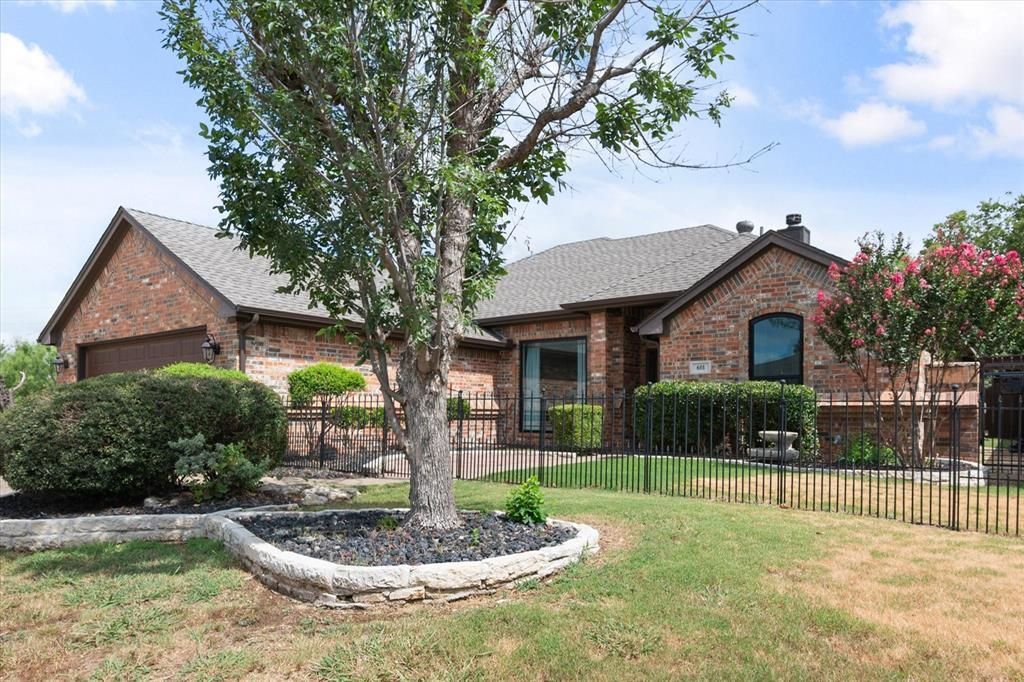
BEDS3
BATHS2 full
SQUARE FEET1,564
MLS#21330619
STATUSActive Option Contract
PROPERTY TYPEResidential - Single Family
SUBDIVISIONMesa Vista Add
SCHOOLCrowley ISD
Property Description
Welcome home! This 3-bedroom, 2-bathroom Crowley gem has everything you need and nothing you don’t. Inside, the bright and airy open-concept layout is grounded by durable 8-inch waterproof luxury plank flooring and flows into a beautifully updated kitchen showcasing sleek quartz countertops, freshly painted cabinetry, and a built-in coffee bar with a butcher block top and integrated beverage refrigerator. A large kitchen picture window perfectly frames your breathtaking, ultra-private backyard oasis, which features a 9-foot privacy fence, a covered pergola, and a gorgeous PebbleTec pool complete with a tanning ledge and soothing water feature. Designed for optimal daily living, the smart split-floorplan ensures maximum privacy for the spacious primary suite and its beautifully modernized bathroom, while recent structural updates—including a brand-new roof, new gutters, and replacement windows with a lifetime transferable warranty—offer invaluable peace of mind, all while providing quick access to I-35W and the Chisholm Trail Parkway for an effortless DFW commute.
Property Features
Property Type: Residential - Single Family
Cooling: Ceiling Fan(s), Central Air, Electric
Fireplaces: 1
Garage: 2 car attached
Heating: Central, Electric
Home Style: Traditional
Lot Size: 0.17 Acres
Roof Type: Composition
Year Built: 2002
Amenities
Built-in Wine Cooler
Chandelier
Decorative Lighting
Dry Bar
Eat-in Kitchen
Granite Counters
High Speed Internet Available
Open Floorplan
Pantry
Smart Home System
Walk-In Closet(s)
Courtyard
Rain Gutters
Private Yard
Feature Descriptions
Appliances: Dishwasher, Disposal, Electric Range, Microwave, Convection Oven
Days on Site: 2
Exclusions: TV Mounts, Pool Cleaner
Exterior: Brick
Fencing: Wood
Fireplace: Living Room, Wood Burning Stove
Flooring: Carpet, Luxury Vinyl Plank, Tile
Laundry: Electric Dryer Hookup, Utility Room, Full Size W/D Area
Lot: Adjacent to Greenbelt, Few Trees, Subdivision
Other Equipment: Irrigation Equipment
Parcel#: 07900198
Parking: Direct Access, Garage Faces Front, Garage Single Door, Inside Entrance, Kitchen Level
Parking Notes: Direct Access, Garage Faces Front, Garage Single Doo
Patio/Porch: Covered, Deck
Pool: Gunite, In Ground, Water Feature, Waterfall
Swimming Pool: Yes
Utilities: City Sewer, City Water
Window: Window Coverings
Room Sizes
Bedroom-Primary: 16.00 x 12.00 Level - 1
Bedroom: 11.00 x 11.00 Level - 1
Bedroom: 11.00 x 11.00 Level - 1
Bath-Primary: 8.00 x 8.00 Level - 1
Bath-Full: 7.00 x 7.00 Level - 1
Kitchen: 22.00 x 12.00 Level - 1
Utility Room: 9.00 x 6.00 Level - 1
Dining Room: 12.00 x 11.00 Level - 1
Living Room: 16.00 x 13.00 Level - 1
Local Schools
Elementary School: Deer Creek
School District: Crowley ISD
Listed By / Shown By
Listed By
Agency Name: CENTURY 21 Judge Fite Co.
Agency Contact: 817-473-7661
Agent Name: Joanie Karas
Shown By
Agency Title: Kelly, Realtors
Agency Phone: (254) 741-1500
Agency Email: info@kellyrealtors.com
Agency Text: (254) 717-6447

Estimate Your Payment
Estimated Payment
$ 818.10 per month $723.31 Principal & Interest $0.00 Property Tax (data not provided by mls) $94.79 Homeowner's Insurance
601 Mesa Vista Drive | MLS# 21330619
This single family home located at 601 Mesa Vista Drive, Crowley, TX 76036 is currently listed for sale with an asking price of $325,000. This property was built in 2002 and has 3 bedrooms and 2 full baths with 1564 sq. ft. Mesa Vista Drive is located in the Mesa Vista Add subdivision within the Crowley ISD school district. Search Mesa Vista Add real estate on www.kellyrealtors.com today.