
BEDS3
BATHS2 full 1 partial
SQUARE FEET1,750
MLS#21380312
STATUSActive
PROPERTY TYPEResidential - Single Family
SUBDIVISIONJoy Acres
SCHOOLGainesville ISD
Property Description
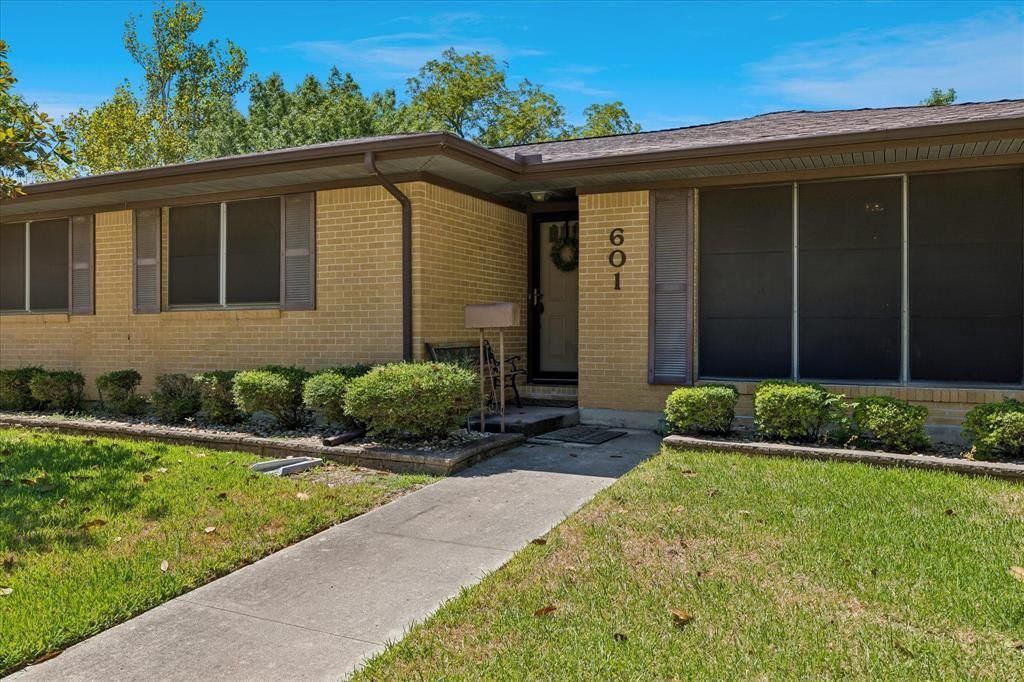
Charming 1950s vintage home on a large corner lot in desirable Joy Acres, offering 3 bedrooms, 2.5 baths, a 2-car garage, and plenty of flexible living space. The inviting eat-in kitchen features refaced cabinetry and a gas range and opens to a cozy family room with built-ins. A formal living room provides additional gathering space, while the spacious flex area currently serves as a game room and entertainment space with a kitchenette and small full bath. The versatile layout offers excellent potential for a mother-in-law suite, with space for a bed, living area, kitchen, and full bath—all in one convenient area. The flex space also opens to a large private deck, creating an ideal setting for entertaining or relaxing outdoors. A detached oversized garage and an outdoor storage shed provides additional valuable storage. Conveniently located just minutes from the historic downtown square, shopping, dining, and local attractions. No HOA!
Property Features
Property Type: Residential - Single Family
Cooling: Ceiling Fan(s), Central Air, Electric
Garage: 2
Heating: Central, Natural Gas
Home Style: Traditional
Lot Size: 0.22 Acres
Roof Type: Composition
Year Built: 1950
Amenities
Eat-in Kitchen
High Speed Internet Available
Wainscoting
Rain Gutters
Storage
Feature Descriptions
Appliances: Dishwasher, Disposal, Gas Range, Plumbed For Gas in Kitchen
Exterior: Brick
Fencing: Other
Flooring: Laminate, Other
Laundry: Electric Dryer Hookup, In Garage, Stacked W/D Area, Dryer Hookup, Washer Hookup
Lot: Corner Lot, Few Trees, Landscaped, Sprinkler System, Subdivision
Parcel#: 17165
Parking: Epoxy Flooring, Garage, Garage Door Opener, Garage Faces Side, Oversized
Parking Notes: Epoxy Flooring, Garage, Garage Door Opener, Garage Fa
Patio/Porch: Deck
Utilities: All Weather Road, Cable Available, City Sewer, City Water, Concrete, Curbs, Electricity Connected, Individual Gas Meter, Individual Water Meter
Window: Shutters, Window Coverings
Room Sizes
Kitchen: 19.00 x 10.00 Level - 1
Living Room: 13.00 x 13.00 Level - 1
Living Room: 11.00 x 16.00 Level - 1
Bedroom: 11.00 x 11.00 Level - 1
Bedroom: 11.00 x 11.00 Level - 1
Bedroom-Primary: 14.00 x 11.00 Level - 1
Game Room: 18.00 x 21.00 Level - 1
Local Schools
Elementary School: Edison
School District: Gainesville ISD
Listed By / Shown By
Listed By
Agency Name: Coldwell Banker Realty Frisco
Agency Contact: 972-768-7085
Agent Name: Neil Bowie Jr.
Shown By
Agency Title: Kelly, Realtors
Agency Phone: (254) 741-1500
Agency Email: info@kellyrealtors.com
Agency Text: (254) 717-6447

Estimate Your Payment
Estimated Payment
$ 704.83 per month $623.16 Principal & Interest $0.00 Property Tax (data not provided by mls) $81.67 Homeowner's Insurance
601 Line Drive | MLS# 21380312
This single family home located at 601 Line Drive, Gainesville, TX 76240 is currently listed for sale with an asking price of $280,000. This property was built in 1950 and has 3 bedrooms and 2 full and 1 partial baths with 1750 sq. ft. Line Drive is located in the Joy Acres subdivision within the Gainesville ISD school district. Search Joy Acres real estate on www.kellyrealtors.com today.