
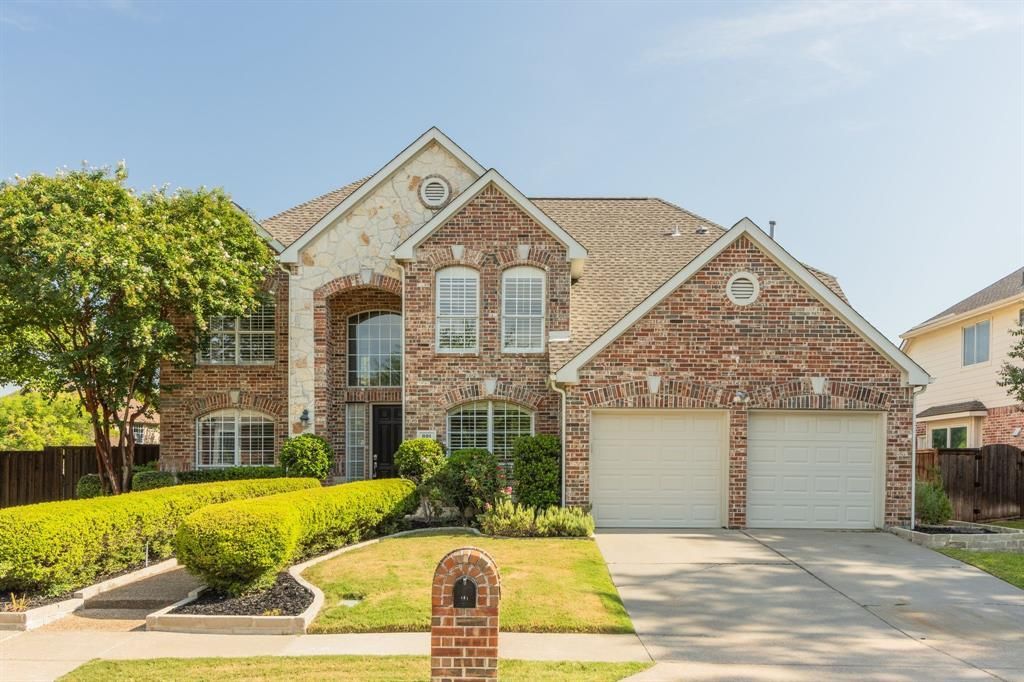
BEDS5
BATHS4 full
SQUARE FEET3,130
MLS#21317870
STATUSPending
PROPERTY TYPEResidential - Single Family
SUBDIVISIONHackberry Ridge
SCHOOLMcKinney ISD
Property Description
This Stonebridge Ranch 5-bedroom 4-full bath most requested floor plan features a luxurious primary suite PLUS an additional bedroom and full bathroom on the first floor that's perfect for guests or multi-generational living. There's also a private first floor study-office that's ideal for working from home. The spacious kitchen is ready to inspire your inner chef with a walk-in pantry, gas cook top, granite counter tops, stainless steel appliances, abundant cabinetry, updated sink and faucet, and elegant Travertine flooring. Rich solid hardwood floors and classic wood plantation shutters add warmth and sophistication throughout most of the first floor. Upstairs, everyone has room to spread out with a spacious game room or media room which is the perfect gathering place for movie nights, game days, or homework. Three additional bedrooms provide comfortable accommodations, including a Jack-and-Jill bath shared by two bedrooms and a private en-suite bath for the third. This is an exceptional corner-lot retreat. A design for entertaining or quiet moments, this backyard is your own private oasis featuring a sparkling pool, raised spa, a grill, an expansive stone patio, stylish cedar arbor, and two grassy areas for play or pet surrounded by a beautiful board-on-board privacy fence. UPDATES: Water Heater 2025; Upstairs HVAC 2021; Closets by Design 2024; Pool Heater 2022; Pool Pump 2021; Pool Plaster 2026; Oven 2023; Bosch DW 2023; Roof 2021. SCHOOLS: Bennett Elem; Dowell Middle; McKinney Boyd High School. Buyer and buyer's agent to verify all information for accuracy of all information including room and lot sizes, schools and taxes. Neither seller or listing agent makes any warranties or representations as to accuracy.
Property Features
Property Type: Residential - Single Family
Cooling: Ceiling Fan(s), Central Air
Fireplaces: 1
Garage: 2 car attached
Heating: Central
Home Style: Traditional
Lot Size: 0.28 Acres
Roof Type: Composition
Year Built: 2000
Amenities
Cable TV Available
Chandelier
Double Vanity
Eat-in Kitchen
Granite Counters
High Speed Internet Available
In-Law Suite Floorplan
Kitchen Island
Multiple Staircases
Open Floorplan
Pantry
Sound System Wiring
Vaulted Ceiling(s)
Walk-In Closet(s)
Attached Grill
Covered Patio/Porch
Rain Gutters
Feature Descriptions
Appliances: Dishwasher, Disposal, Electric Oven, Gas Cooktop, Microwave, Plumbed For Gas in Kitchen
Community Features: Club House, Community Pool, Greenbelt, Jogging Path/Bike Path, Lake, Park, Playground, Tennis Court(s), Other
Days on Site: 76
Exterior: Brick, Siding, Wood
Fencing: Back Yard, Fenced, Wood
Fireplace: Brick
Flooring: Carpet, Stone, Wood
HOA Fee: 1005/ Annually
Parcel#: R411800B01401
Parking: Concrete, Garage Door Opener, Garage Double Door, Garage Faces Front, Kitchen Level
Parking Notes: Concrete, Garage Door Opener, Garage Double Door, Gar
Patio/Porch: Covered, Deck, Patio, Rear Porch
Pool: Gunite, Heated, In Ground, Pool Sweep, Pool/Spa Combo
Swimming Pool: Yes
Utilities: All Weather Road, Cable Available, City Sewer, City Water, Concrete, Electricity Available, Electricity Connected, Individual Gas Meter, Individual Water Meter, Natural Gas Available, Phone Available, Sidewalk
Window: Shutters, Window Coverings
Local Schools
Elementary School: Bennett
School District: McKinney ISD
Listed By / Shown By
Listed By
Agency Name: Ebby Halliday Realtors
Agency Contact: 972-608-0300
Agent Name: Kirk Scott
Shown By
Agency Title: Kelly, Realtors
Agency Phone: (254) 741-1500
Agency Email: info@kellyrealtors.com
Agency Text: (254) 717-6447

Estimate Your Payment
Estimated Payment
$ 1,673.96 per month $1,480.00 Principal & Interest $0.00 Property Tax (data not provided by mls) $193.96 Homeowner's Insurance
601 Coralberry Drive | MLS# 21317870
This single family home located at 601 Coralberry Drive, McKinney, TX 75072 is currently listed for sale with an asking price of $665,000. This property was built in 2000 and has 5 bedrooms and 4 full baths with 3130 sq. ft. Coralberry Drive is located in the Hackberry Ridge subdivision within the McKinney ISD school district. Search Hackberry Ridge real estate on www.kellyrealtors.com today.