
BEDS3
BATHS2 full
SQUARE FEET2,431
MLS#21317066
STATUSActive Contingent
PROPERTY TYPEResidential - Single Family
SUBDIVISIONPrestonwood West Sec Two Ph I
SCHOOLPlano ISD
Property Description
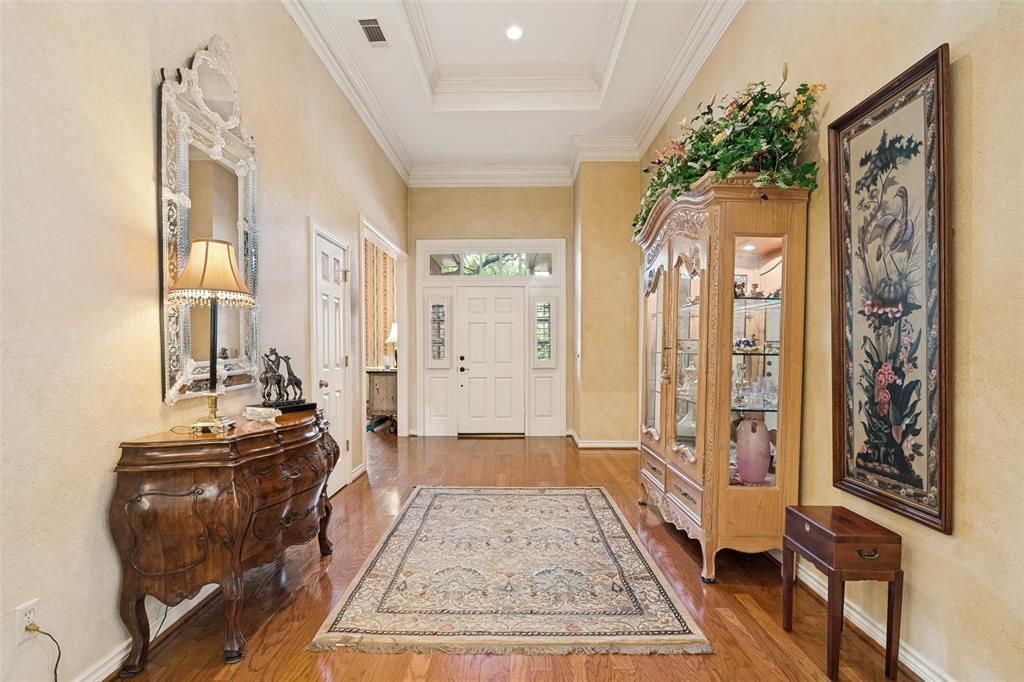
Beautiful curb appeal on this spacious one story jewel. Lovely large foyer with tray ceiling flanked by dining room on one side and bedroom and office wing on the other. Dining room features vaulted ceiling with stacked crown molding, wainscot molding, two large windows with curved transomed windows and wood shutters. Butlers pantry and huge walk-in pantry lead to kitchen and breakfast room. Loads of counter space and cabinets, french door in breakfast room opens to small private courtyard that is perfect for morning coffee and evening beverage of choice. Kitchen & breakfast area all open to over-sized family room boasting tall ceilings, walk up bar, fireplace and french door that access a spacious private courtyard and small backyard grassy area. Primary bedroom is cozy with gas fireplace, sitting area and access to interior courtyard. Ensuite bath has two vanities, separate shower, built in chest and walk-in closet. Secondary Bedroom and office ( that has access to a closet in the hall) share a large bath with dual vanities, and tub with shower. This property has been lovingly cared for and updated over the 10 years with all new windows, HVAC with one year warranty left, recent roof, remodeled primary bath, new tile in secondary bath and replaced appliances in the kitchen. It is ready for a new owner to love, add their touches and care for her as much as the previous owner has.
Property Features
Property Type: Residential - Single Family
Cooling: Central Air, Electric
Fireplaces: 2
Garage: 2 car attached
Heating: Central, Natural Gas
Home Style: Traditional
Lot Size: 0.13 Acres
Roof Type: Composition
Year Built: 1986
Amenities
Cable TV Available
Double Vanity
Eat-in Kitchen
Granite Counters
High Speed Internet Available
Open Floorplan
Pantry
Vaulted Ceiling(s)
Wainscoting
Walk-In Closet(s)
Courtyard
Rain Gutters
Feature Descriptions
Appliances: Dishwasher, Disposal, Electric Oven, Gas Cooktop, Gas Water Heater, Microwave, Plumbed For Gas in Kitchen
Days on Site: 65
Exclusions: Dining Room chandelier is negotiable.
Exterior: Brick
Fencing: Back Yard, Fenced, Gate, Wood
Fireplace: Bedroom, Gas Logs, Gas Starter, Living Room
Flooring: Carpet, Ceramic Tile, Engineered Wood
HOA Fee: 72/ Monthly
Lot: Interior Lot, Landscaped, Sprinkler System, Subdivision
Parcel#: R0444005013B1
Parking: Alley Access, Driveway, Garage Faces Rear, Garage Single Door
Parking Notes: Alley Access, Driveway, Garage Faces Rear, Garage Sin
Patio/Porch: Patio, Side Porch
Utilities: Alley, Cable Available, City Sewer, City Water, Concrete, Curbs, Electricity Available, Electricity Connected, Individual Gas Meter, Individual Water Meter, Natural Gas Available, Sidewalk, Underground Utilities
Window: Shutters
Local Schools
Elementary School: Haggar
School District: Plano ISD
Listed By / Shown By
Listed By
Agency Name: Ebby Halliday Realtors
Agency Contact: 972-335-6564
Agent Name: Kathy Gibson
Shown By
Agency Title: Kelly, Realtors
Agency Phone: (254) 741-1500
Agency Email: info@kellyrealtors.com
Agency Text: (254) 717-6447

Estimate Your Payment
Estimated Payment
$ 1,447.41 per month $1,279.70 Principal & Interest $0.00 Property Tax (data not provided by mls) $167.71 Homeowner's Insurance
6008 Richwater Drive | MLS# 21317066
This single family home located at 6008 Richwater Drive, Dallas, TX 75252 is currently listed for sale with an asking price of $575,000. This property was built in 1986 and has 3 bedrooms and 2 full baths with 2431 sq. ft. Richwater Drive is located in the Prestonwood West Sec Two Ph I subdivision within the Plano ISD school district. Search Prestonwood West Sec Two Ph I real estate on www.kellyrealtors.com today.