
BEDS3
BATHS2 full
SQUARE FEET1,700
MLS#21319547
STATUSActive
PROPERTY TYPERental - Single Family
SUBDIVISIONN Richland Hills Town Center
SCHOOLBirdville ISD
Property Description
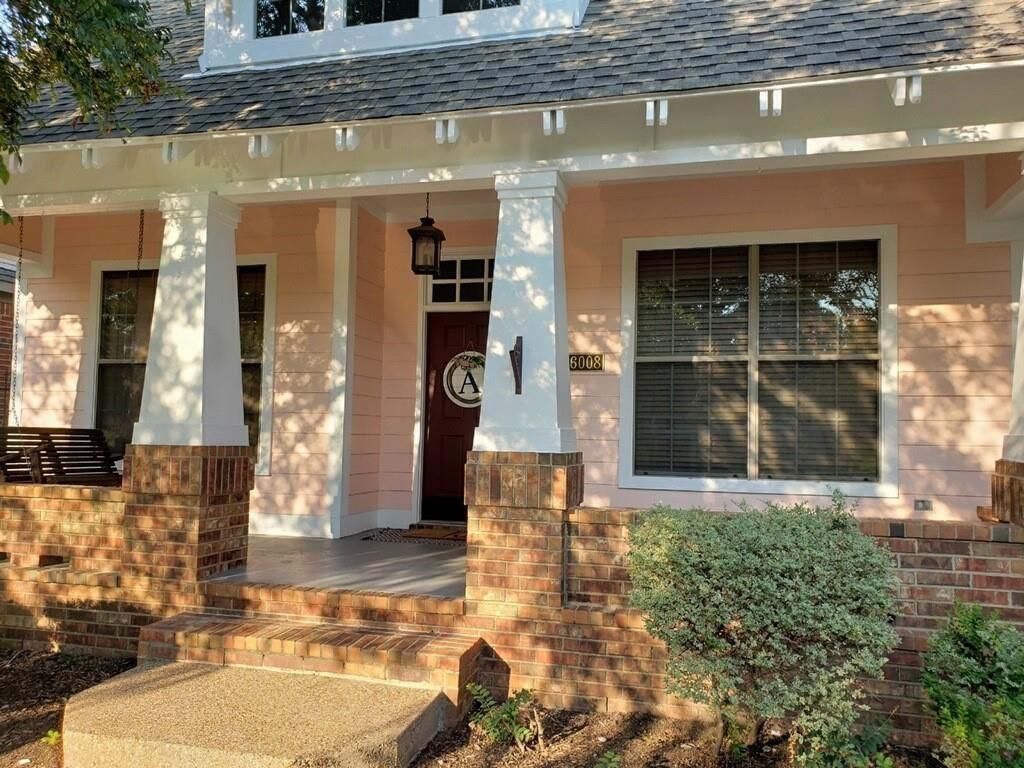
Live in HOMETOWN. Single story craftsman style home, premium lot in quaint Hometown. Floor plan offers spacious living area with fireplace, dining area, hardwood floors, crown molding, plantation shutters and plenty of natural light. Kitchen features granite counter tops, kitchen aid dishwasher and range, walk in pantry and plenty of cabinet space. Washer dryer fridge included. Oversized master features sitting area, separate bath with dual sinks, walk in closet and garden tub. 2 car garage with epoxy floors, storage cabinets. Side yard garden retreat offers stone patio, landscaped gardens, .Covered Front porch features a swing and overlooks the park. Owner is listing agent. Showings start July 8th; . Available Aug 4th, Tenant vacates juloy 31st. New carpeting, painting and landscaping upgrades will be completed prior to new lease commencement Exterior was repainted last year in brighter colors, will update photos after tenant vacates
Property Features
Property Type: Rental - Single Family
Cooling: Ceiling Fan(s), Central Air, Electric
Fireplaces: 1
Garage: 2 car attached
Heating: Central, Natural Gas
Home Style: Craftsman
Lot Size: 0.09 Acres
Roof Type: Composition
Year Built: 2003
Amenities
Cable TV Available
Decorative Lighting
High Speed Internet Available
Vaulted Ceiling(s)
Covered Patio/Porch
Garden(s)
Rain Gutters
Outdoor Living Center
Private Yard
Feature Descriptions
Appliances: Dishwasher, Disposal, Dryer, Electric Range, Microwave, Refrigerator, Vented Exhaust Fan, Washer
Community Features: Fishing, Greenbelt, Jogging Path/Bike Path, Park, Restaurant, Sidewalks
Days on Site: 11
Exterior: Fiber Cement, Siding
Fencing: Fenced, Metal, Wood
Fireplace: Gas Logs, Gas Starter
Flooring: Carpet, Ceramic Tile, Laminate, Wood
Green Features: Appliances, Thermostat
Laundry: Utility Room, Full Size W/D Area
Lot: Few Trees, Interior Lot, Landscaped, Park View, Sprinkler System, Subdivision
Parcel#: 40336514
Parking: Epoxy Flooring, Garage, Garage Door Opener, Garage Faces Rear, Garage Single Door
Parking Notes: Epoxy Flooring, Garage, Garage Door Opener, Garage Fa
Patio/Porch: Covered, Front Porch
Pets Allowed: Yes Pets Allowed, Dogs OK, Number Limit, Size Limit
Security: Carbon Monoxide Detector(s), Fire Alarm, Smoke Detector(s)
Utilities: City Sewer, City Water, Curbs, Individual Gas Meter, Individual Water Meter, Sidewalk, Underground Utilities
Window: Shutters
Local Schools
Elementary School: Walkercrk
School District: Birdville ISD
Listed By / Shown By
Listed By
Agency Name: EXIT Realty Elite
Agency Contact: 817-925-5503
Agent Name: Paul Reitz
Shown By
Agency Title: Kelly, Realtors
Agency Phone: (254) 741-1500
Agency Email: info@kellyrealtors.com
Agency Text: (254) 717-6447

6008 Frost Street | MLS# 21319547
This property located at 6008 Frost Street, North Richland Hills, TX 76180 is currently listed for rent with an asking price of $3,200 / Monthly. Frost Street is located within the Birdville ISD school district. Search North Richland Hills real estate on www.kellyrealtors.com today.