
BEDS4
BATHS2 full 1 partial
SQUARE FEET2,503
MLS#611598
STATUSActive
PROPERTY TYPEResidential - Single Family
SUBDIVISIONBella Charca
SCHOOLKilleen ISD
Property Description
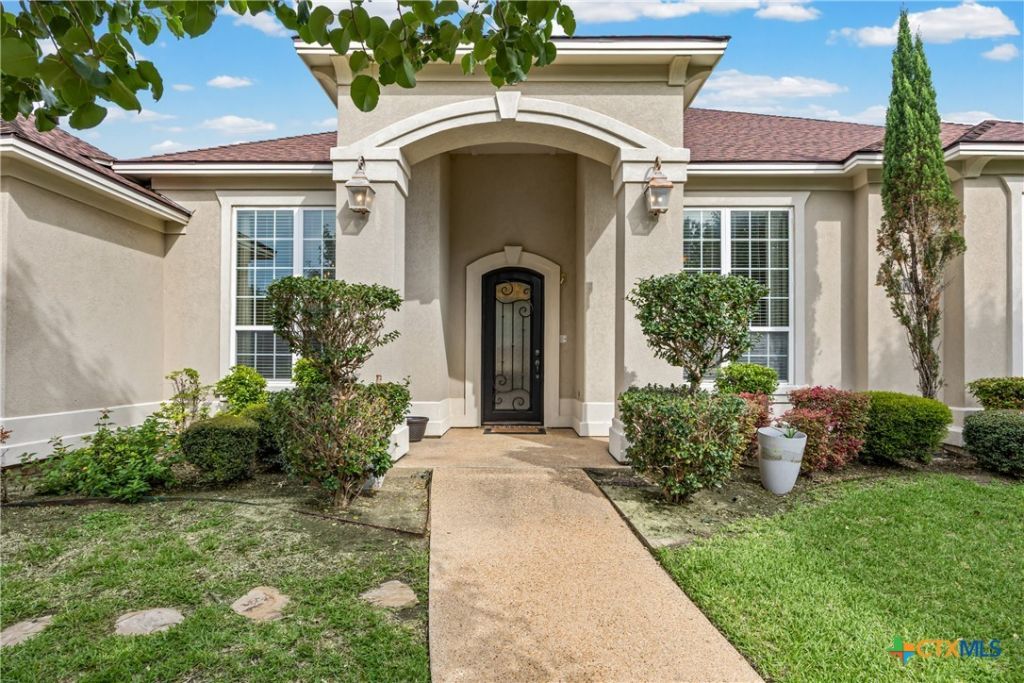
Move-in ready 4-bedroom, 2.5-bath home in the gated Bella Charca community in Nolanville, at approximately 2,503 square feet. The backyard has an in-ground pool and spa a built-in unit, not portable for everyday relaxation or entertaining. Inside, the open-concept kitchen has custom cabinetry, built-in appliances, and a large center island. The primary suite includes a walk-in closet and an oversized walk-in shower with built-in bench seating. Additional bedrooms work as guest space, a home office, or flex space. A built-in intercom system runs throughout the home. Landscaped lot with mature trees and strong curb appeal. Convenient access to Fort Cavazos, shopping, dining, and everyday amenities.
Property Features
Property Type: Residential - Single Family
Cooling: Central Air, Electric,1 Unit
Garage: 2 car attached
Heating: Central, Electric
Home Style: Contemporary/Modern, Traditional
Lot Size: 0.28 Acres
Roof Type: Composition, Shingle
Stories: 1.0
Year Built: 2007
Amenities
Built-in Features
Ceiling Fan(s)
Crown Molding
Dining Area
Separate/Formal Dining Room
Double Vanity
Garden Tub/Roman Tub
High Ceilings
His and Hers Closets
Intercom
Jetted Tub
Multiple Living Areas
MultipleDining Areas
Multiple Closets
Recessed Lighting
Split Bedrooms
Separate Shower
Tub Shower
Vanity
Walk-In Closet(s)
Breakfast Area
Covered Patio
Feature Descriptions
Appliances: Double Oven, Dishwasher, Electric Water Heater, Disposal, Ice Maker, PlumbedForIce Maker, Refrigerator, Some Electric Appliances, Built-In Oven, Microwave
Body of Water: None
Community Features: None, Gated, Sidewalks
Days on Site: 117
Exterior: Brick, Masonry, Stucco
Fencing: Back Yard, Privacy, Wood
Fireplace: None
Flooring: Carpet, Tile, Wood
Formal Dining: Yes
HOA Fee: 580/ Annually
Laundry: Washer Hookup, Electric Dryer Hookup, Inside, Laundry in Utility Room, Laundry Room
Other Equipment: Intercom
Parcel#: 367356
Parking: Attached, Garage
Parking Notes: Attached, Garage
Patio/Porch: Covered, Patio
Pool: In Ground, Outdoor Pool, Private
Security: Gated Community, Smoke Detector(s)
Sewer: Public Sewer
Spa: Above Ground, Private
Spa: Yes
Swimming Pool: Yes
Utilities: Cable Available, Electricity Available, High Speed Internet Available, Separate Meters
Water: Public
Local Schools
High School: Harker Heights High School
Middle School: Nolan Middle School
Elementary School: Nolanville Elementary School
School District: Killeen ISD
Listed By / Shown By
Listed By
Agency Name: Redbird Realty Llc
Agency Phone: (210) 783-0100
Shown By
Agency Title: Kelly, Realtors
Agency Phone: (254) 741-1500
Agency Email: info@kellyrealtors.com
Agency Text: (254) 717-6447

Estimate Your Payment
Estimated Payment
$ 1,371.89 per month $1,212.93 Principal & Interest $0.00 Property Tax (data not provided by mls) $158.96 Homeowner's Insurance
6006 Chimney Hill Drive | MLS# 611598
This single family home located at 6006 Chimney Hill Drive, Nolanville, TX 76559 is currently listed for sale with an asking price of $545,000. This property was built in 2007 and has 4 bedrooms and 2 full and 1 partial baths with 2503 sq. ft. Chimney Hill Drive is located in the Bella Charca subdivision within the Killeen ISD school district. Search Bella Charca real estate on www.kellyrealtors.com today.