
BEDS2
BATHS1 full 1 partial
SQUARE FEET974
MLS#21333508
STATUSActive
PROPERTY TYPERental - Condominium
SUBDIVISIONRemington Smu Condos
SCHOOLHighland Park ISD
Property Description
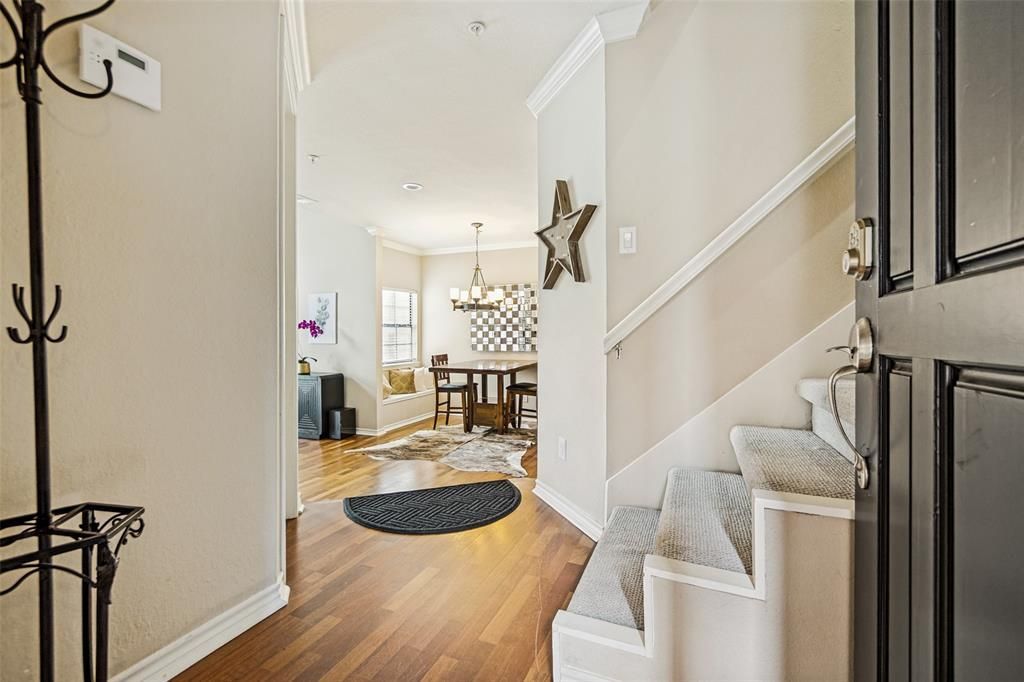
FULLY FURNISHED awesome 2 bedroom SMU condo! This spacious University Park home is located just a 3-minute walk from SMU, offering the perfect combination of convenience and comfort and in the award-winning HIGHLAND PARK ISD. The open-concept living and dining area features vaulted ceilings, a wood-burning fireplace, and a private balcony, all bathed in natural light. The kitchen boasts granite countertops, ample cabinetry, and a breakfast bar, ideal for casual dining or entertaining. The primary bedroom includes a walk-in closet, dual sinks with granite countertops, and a shower-tub combo, comfortably accommodating a king or queen bed. The second bedroom is outfitted with a twin bunk murphy bed. It is a perfect office or study. Enjoy the convenience of two assigned parking spots in a common garage. Walk to all the best shopping, dining, parks, and entertainment in this prime Park Cities location!
Property Features
Property Type: Rental - Condominium
Cooling: Ceiling Fan(s), Central Air, Electric
Fireplaces: 1
Garage: 2 car attached
Heating: Central, Electric
Home Style: Traditional
Lot Size: 1.53 Acres
Stories: 2.0
Year Built: 1985
Amenities
Chandelier
Decorative Lighting
Double Vanity
Granite Counters
High Speed Internet Available
Open Floorplan
Vaulted Ceiling(s)
Walk-In Closet(s)
Feature Descriptions
Appliances: Dishwasher, Disposal, Dryer, Electric Range, Microwave, Refrigerator, Washer
Community Features: Community Pool, Gated
Days on Site: 1
Exterior: Brick
Fireplace: Den
Flooring: Carpet, Engineered Wood
Laundry: Utility Room, Full Size W/D Area
Lot: Few Trees
Parcel#: 6016560000006004E
Parking: Additional Parking, Assigned, Basement, Common, Community Structure, Concrete
Parking Notes: Additional Parking, Assigned, Basement, Common, Commun
Pets Allowed: No Pets Allowed
Pool: In Ground, Outdoor Pool
Security: Fire Alarm, Fire Sprinkler System
Swimming Pool: Yes
Utilities: Cable Available, City Sewer, City Water, Concrete, Curbs, Individual Water Meter
Window: Window Coverings
Room Sizes
Kitchen: 8.00 x 10.00 Level - 1
Living Room: 15.00 x 10.00 Level - 1
Dining Room: 8.00 x 8.00 Level - 1
Bedroom-Primary: 17.00 x 18.00 Level - 2
Local Schools
Elementary School: Armstrong
School District: Highland Park ISD
Listed By / Shown By
Listed By
Agency Name: Allie Beth Allman & Assoc.
Agency Contact: 214-679-8934
Agent Name: Alcie Massman
Shown By
Agency Title: Kelly, Realtors
Agency Phone: (254) 741-1500
Agency Email: info@kellyrealtors.com
Agency Text: (254) 717-6447

6004 Auburndale Avenue, Unit E | MLS# 21333508
This property located at 6004 Auburndale Avenue, Unit E, University Park, TX 75205 is currently listed for rent with an asking price of $2,700 / Monthly. Auburndale Avenue, Unit E is located within the Highland Park ISD school district. Search University Park real estate on www.kellyrealtors.com today.