
BEDS3
BATHS2 full
SQUARE FEET1,518
MLS#21318746
STATUSActive
PROPERTY TYPEResidential - Single Family
SUBDIVISIONRunaway Bay
SCHOOLBridgeport ISD
Property Description
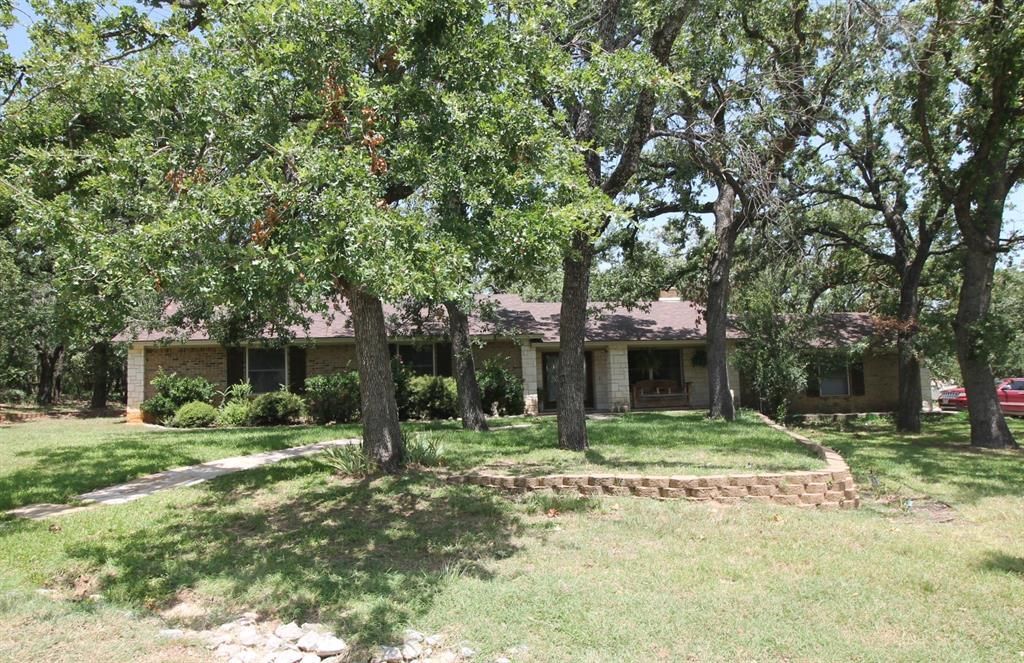
Beautifully maintained updated retreat in Runaway Bay with golf course views and plenty of wildlife to enjoy with two additional lots. Great location featuring a corner lot perfectly landscaped with this 3-bedroom 2 bath home in sought-after Runaway Bay. The home features updated bathrooms, floors, vanities, kitchen countertops, and paint to name a few of the updates. Enjoy the inviting atmosphere and wonderful patio in the fenced backyard with mature trees and an extra-large storage building with plenty of cabinets, workbench, and ramp. If you are looking for a full-time residence or weekend getaway, this Runaway Bay retreat blends nature and leisure for the ultimate home. Enjoy Lake Bridgeport with the swim beach, fishing pier, marina area in Runaway Bay and the Northside Marina located on the north side of the Lake as well. There are boat slips available through the City. There is a city community swimming pool that is open in the summer months, two outdoors parks. Both Bridgeport and Decatur offer fine dining and various shopping options all within 25 minutes. Dallas Fort Worth is less than an hour away with DFW airport an easy access. Enjoy this small community offering a hilly and wooded setting situated above Lake Bridgeport.
Property Features
Property Type: Residential - Single Family
Cooling: Ceiling Fan(s), Central Air, Heat Pump
Fireplaces: 1
Garage: 2 car attached
Heating: Central, Fireplace(s), Heat Pump
Home Style: Traditional
Lot Size: 1.83 Acres
Roof Type: Composition, Shingle
Year Built: 1977
Amenities
Cable TV Available
Decorative Lighting
High Speed Internet Available
Covered Patio/Porch
Feature Descriptions
Appliances: Dishwasher, Electric Range, Electric Water Heater
Community Features: Boat Ramp, Community Dock, Community Pool, Greenbelt, Jogging Path/Bike Path, Lake, Marina, Park, Playground, Restaurant
Days on Site: 12
Exclusions: Personal items, drafting cabinet in workshop
Exterior: Brick, Rock/Stone
Fencing: Chain Link, Fenced
Fireplace: Stone, Wood Burning
Flooring: Tile, Wood
Lot: Acreage, Corner Lot, Interior Lot, Lrg. Backyard Grass, Subdivision
Other Equipment: Satellite Dish
Parcel#: 772721
Parking: Direct Access, Garage, Garage Door Opener, Garage Faces Side, Oversized, Storage
Parking Notes: Direct Access, Garage, Garage Door Opener, Garage Fac
Patio/Porch: Covered, Patio, Rear Porch, Other
Swimming Pool: Yes
Utilities: Asphalt, City Sewer, City Water, MUD Water, Overhead Utilities
Window: Window Coverings
Room Sizes
Bedroom-Primary: 15.00 x 12.00 Level - 1
Bedroom: 12.00 x 10.00 Level - 1
Bedroom: 12.00 x 10.00 Level - 1
Kitchen: 11.00 x 10.00 Level - 1
Breakfast Room: 10.00 x 10.00 Level - 1
Local Schools
Elementary School: Bridgeport
School District: Bridgeport ISD
Listed By / Shown By
Listed By
Agency Name: C-21 SUE ANN DENTON, BRIDGEPOR
Agency Contact: 940-683-3080
Agent Name: Cindy Grommesh
Shown By
Agency Title: Kelly, Realtors
Agency Phone: (254) 741-1500
Agency Email: info@kellyrealtors.com
Agency Text: (254) 717-6447

Estimate Your Payment
Estimated Payment
$ 810.55 per month $716.63 Principal & Interest $0.00 Property Tax (data not provided by mls) $93.92 Homeowner's Insurance
600 Runaway Bay Drive | MLS# 21318746
This single family home located at 600 Runaway Bay Drive, Runaway Bay, TX 76426 is currently listed for sale with an asking price of $322,000. This property was built in 1977 and has 3 bedrooms and 2 full baths with 1518 sq. ft. Runaway Bay Drive is located in the Runaway Bay subdivision within the Bridgeport ISD school district. Search Runaway Bay real estate on www.kellyrealtors.com today.