
BEDS3
BATHS2 full
SQUARE FEET1,418
MLS#618573
STATUSActive Under Contract
PROPERTY TYPEResidential - Single Family
SUBDIVISIONMcgregor Ot
SCHOOLMcgregor ISD
Property Description
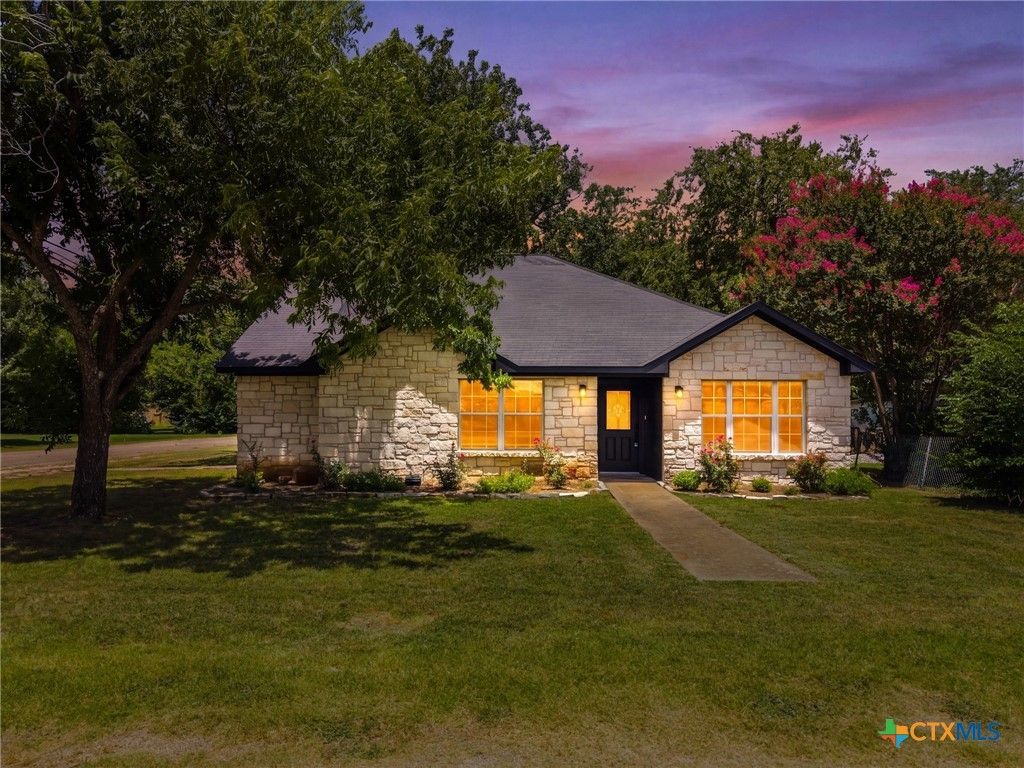
Charming curb appeal meets high-end modern renovation in this beautifully updated corner-lot home, nestled in a quaint, tree-lined neighborhood. Mature landscaping and a newly installed perimeter fence create privacy and instant warmth from the moment you arrive. Inside, bright Alabaster-white walls and newly installed vinyl plank flooring flow throughout, accented by sleek black hardware for a contemporary, luxurious feel. The fully renovated kitchen is a chefs delight with a cooktop and brand-new appliances, clean lines, and plentiful light. The thoughtful floor plan places two junior suites down one hall sharing a well-appointed bathroom, while the expansive owner suite occupies the opposite end for maximum privacy. The owner suite features a spacious bedroom, two generous closets, and a designer bathroom with a separate jetted tub and a modern glass shower. Outside offers exceptional utility and flexibility: ample space to park a large boat, RV, or whatever you need, plus a fully fenced yard for play or entertaining. Ideal for families or investors seeking a move-in-ready home that blends classic exterior charm with contemporary, upscale finishes. Schedule a showing to experience it in person.
Property Features
Property Type: Residential - Single Family
Cooling: Central Air, Electric,1 Unit
Heating: Central, Electric
Home Style: Contemporary/Modern
Lot Size: 0.14 Acres
Roof Type: Composition, Shingle
Stories: 1.0
Year Built: 2005
Amenities
Ceiling Fan(s)
Eat-in Kitchen
Granite Counters
His and Hers Closets
Jetted Tub
Multiple Closets
Pull Down Attic Stairs
Recessed Lighting
Split Bedrooms
Soaking Tub
Separate Shower
Tub Shower
Walk-In Closet(s)
Window Treatments
Breakfast Bar
Breakfast Area
Kitchen/Family Room Combo
Kitchen/Dining Combo
Pantry
Porch
Private Yard
Rain Gutters
Feature Descriptions
Appliances: Double Oven, Dishwasher, Electric Cooktop, Electric Water Heater, Ice Maker, Refrigerator, Vented Exhaust Fan, Water Heater, Some Electric Appliances, Built-In Oven, Cooktop, Microwave
Body of Water: None
Community Features: None
Days on Site: 12
Exterior: Brick, Masonry
Fencing: Picket, Privacy, Wood
Fireplace: None
Flooring: Carpet Free, Vinyl
Laundry: Washer Hookup, Electric Dryer Hookup, Inside, Laundry in Utility Room, Main Level, Laundry Room
Parcel#: 34-134000-015000-8
Patio/Porch: Covered, Porch
Sewer: Public Sewer
Water: Public
Window: Window Treatments
Local Schools
High School: McGregor High School
Middle School: H.G. Isbill Junior High School
Elementary School: McGregor Elementary School
School District: Mcgregor ISD
Listed By / Shown By
Listed By
Agency Name: Prolific Realty
Agency Phone: (254) 226-3152
Shown By
Agency Title: Kelly, Realtors
Agency Phone: (254) 741-1500
Agency Email: info@kellyrealtors.com
Agency Text: (254) 717-6447

Estimate Your Payment
Estimated Payment
$ 553.79 per month $489.62 Principal & Interest $0.00 Property Tax (data not provided by mls) $64.17 Homeowner's Insurance
600 Garfield Street | MLS# 618573
This single family home located at 600 Garfield Street, McGregor, TX 76657 is currently listed for sale with an asking price of $220,000. This property was built in 2005 and has 3 bedrooms and 2 full baths with 1418 sq. ft. Garfield Street is located in the Mcgregor Ot subdivision within the Mcgregor ISD school district. Search Mcgregor Ot real estate on www.kellyrealtors.com today.