
BEDS3
BATHS2 full 1 partial
SQUARE FEET1,801
MLS#21397506
STATUSActive
PROPERTY TYPEResidential - Townhouse
SUBDIVISIONBursey Road Twnhms
SCHOOLKeller ISD
Property Description
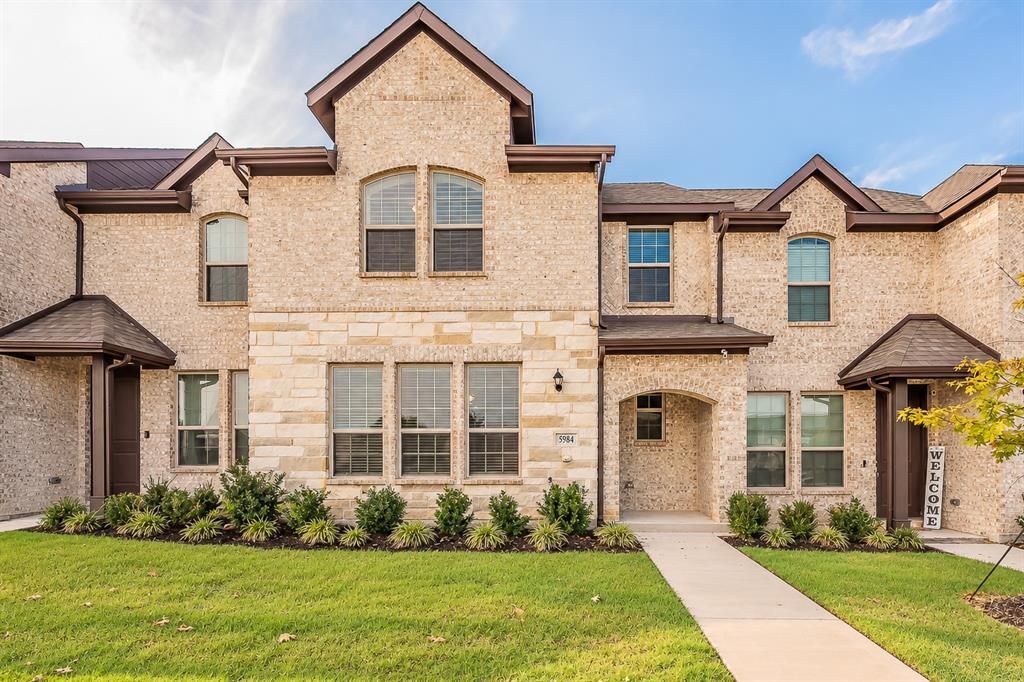
Welcome to 5984 Bursey Road in the desirable Bursey Place community! Built in 2022 by Impression Homes, this stylish townhome offers 3 bedrooms, 2.5 baths, 1,773 sq. ft., and an attached 2-car garage. The thoughtfully designed two-story floor plan provides comfortable living with modern finishes and a low-maintenance lifestyle. Located within Keller ISD and conveniently close to schools, shopping, dining, entertainment, and major roadways for easy access throughout DFW. Enjoy newer construction in a quiet Watauga community with Fort Worth just minutes away. Schedule your private showing today!
Property Features
Property Type: Residential - Townhouse
Cooling: Ceiling Fan(s), Central Air
Garage: 2 car attached
Heating: Central
Lot Size: 0.05 Acres
Roof Type: Composition
Year Built: 2023
Amenities
Cable TV Available
Eat-in Kitchen
Kitchen Island
Open Floorplan
Feature Descriptions
Appliances: Dishwasher, Disposal, Dryer, Electric Range, Microwave, Refrigerator, Washer
Days on Site: 2
Exclusions: All flat TVs and their wall mount, curtains, rods, plants, pots, any wall decor and garage tools attached to the walls and ceiling
Flooring: Carpet, Ceramic Tile
HOA Fee: 275/ Monthly
Laundry: Electric Dryer Hookup, Full Size W/D Area, Dryer Hookup
Parcel#: 42921757
Parking: Additional Parking, Community Structure, Garage Door Opener, Garage Double Door, Guest
Parking Notes: Additional Parking, Community Structure, Garage Door
Utilities: Cable Available, City Sewer, City Water
Room Sizes
Living Room: 20.00 x 15.00 Level - 1
Kitchen: 15.00 x 8.00 Level - 1
Dining Room: 12.00 x 19.00 Level - 1
Bath-Half: 6.00 x 6.00 Level - 1
Bedroom-Primary: 15.00 x 14.00 Level - 2
Bath-Primary: 8.00 x 8.00 Level - 2
Bedroom: 11.00 x 11.00 Level - 2
Bedroom: 11.00 x 11.00 Level - 2
Bath-Full: 4.00 x 7.00 Level - 2
Local Schools
Elementary School: Whitleyrd
School District: Keller ISD
Listed By / Shown By
Listed By
Agency Name: Century 21 Mike Bowman, Inc.
Agency Contact: 817-354-7653
Agent Name: Millie Nguyen
Shown By
Agency Title: Kelly, Realtors
Agency Phone: (254) 741-1500
Agency Email: info@kellyrealtors.com
Agency Text: (254) 717-6447

Estimate Your Payment
Estimated Payment
$ 881.03 per month $778.95 Principal & Interest $0.00 Property Tax (data not provided by mls) $102.08 Homeowner's Insurance
5984 Bursey Road | MLS# 21397506
This townhouse located at 5984 Bursey Road, Watauga, TX 76148 is currently listed for sale with an asking price of $350,000. This property was built in 2023 and has 3 bedrooms and 2 full and 1 partial baths with 1801 sq. ft. Bursey Road is located in the Bursey Road Twnhms subdivision within the Keller ISD school district. Search Bursey Road Twnhms real estate on www.kellyrealtors.com today.