
BEDS2
BATHS2 full
SQUARE FEET1,038
MLS#21336159
STATUSActive
PROPERTY TYPEResidential - Condominium
SUBDIVISIONWoodhaven Condos
SCHOOLDallas ISD
Property Description
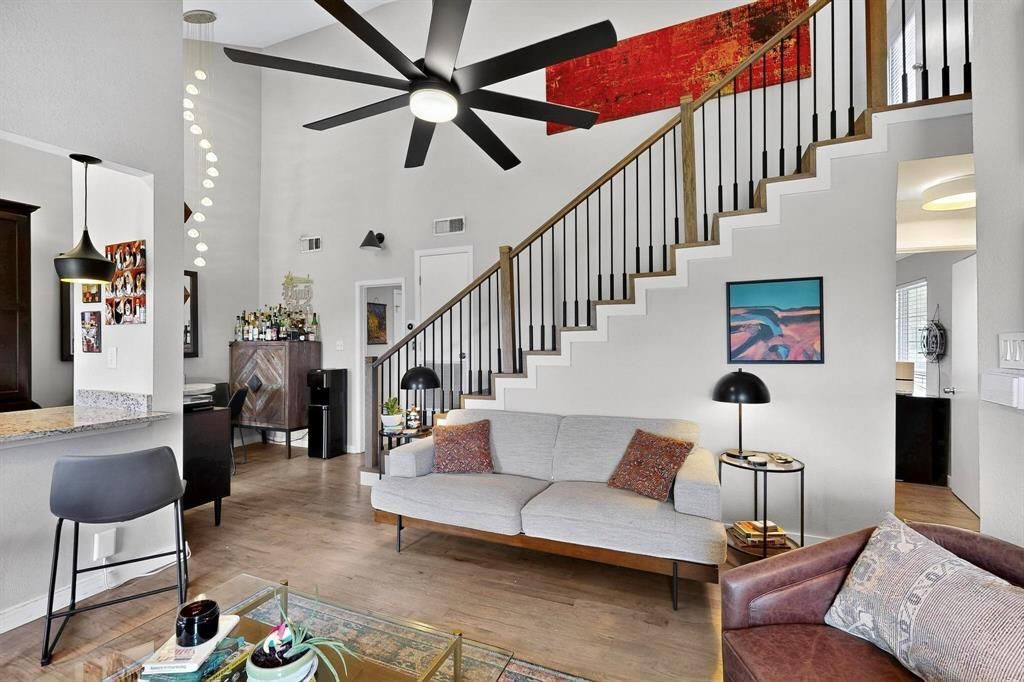
Updated condo with stunning golf course views! Step out onto your private patio and take in panoramic views of the 18th hole at The Clubs at Prestonwood. Inside, the living area features soaring ceilings, Red Oak hardwood floors & a cozy wood-burning fireplace. Updated windows fill the home with natural light and frame picture-perfect fairway views. The west-facing orientation also makes for stunning sunset views across the course! Designed for flexibility, the layout includes two spacious bedrooms, one upstairs and one downstairs, each with its own ensuite bath. Ideal for those looking to house-hack with roommates, host guests comfortably, or create a dedicated home office. Recent updates feature a brand-new HVAC system (installed July 2024) & water heater (installed April 2021). This home offers the perfect blend of privacy and convenience, just minutes from Village on the Parkway, Addison Circle & major highways—including the Dallas North Tollway, George Bush & I-635—for effortless access throughout the metroplex. Ideally located, it’s only 8 minutes to Addison Airport, 20 minutes to Love Field, and 23 minutes to DFW International. Community amenities include a salt water pool, tennis court and pickleball court for endless recreation.
Property Features
Property Type: Residential - Condominium
Cooling: Ceiling Fan(s), Central Air, Electric
Fireplaces: 1
Heating: Central, Electric, Fireplace(s)
Home Style: Traditional
Lot Size: 6.39 Acres
Roof Type: Composition
Year Built: 1980
Amenities
Built-in Features
Cable TV Available
Decorative Lighting
Granite Counters
High Speed Internet Available
Open Floorplan
Vaulted Ceiling(s)
Walk-In Closet(s)
Second Primary Bedroom
Balcony
Covered Patio/Porch
Lighting
Outdoor Grill
Private Entrance
Tennis Court(s)
Feature Descriptions
Appliances: Dishwasher, Disposal, Dryer, Electric Cooktop, Electric Oven, Microwave, Refrigerator, Washer
Exclusions: FRIDGE CONVEYS! Mounted TVs, wall hangings & patio string lights
Exterior: Brick, Siding
Fencing: Fenced, Partial, Perimeter, Wrought Iron
Fireplace: Living Room, Wood Burning
Flooring: Hardwood, Tile
HOA Fee: 473/ Monthly
Laundry: Utility Room, Full Size W/D Area
Lot: Landscaped, Park View, Sprinkler System
Parcel#: 00C82450000101304
Parking: Assigned, Covered, Lighted
Parking Notes: Assigned, Covered, Lighted
Pool: In Ground, Salt Water
Swimming Pool: Yes
Utilities: City Sewer, City Water, Concrete, Curbs, Sidewalk
Room Sizes
Kitchen: 9.00 x 9.00 Level - 1
Living Room: 12.00 x 14.00 Level - 1
Dining Room: 8.00 x 8.00 Level - 1
Laundry: 8.00 x 4.00 Level - 1
Bedroom-Primary: 14.00 x 12.00 Level - 1
Bath-Primary: 10.00 x 11.00 Level - 1
Bedroom-2nd Primary: 14.00 x 12.00 Level - 2
Bath-Full: 11.00 x 12.00 Level - 2
Local Schools
Elementary School: Bush
School District: Dallas ISD
Listed By / Shown By
Listed By
Agency Name: Keller Williams Urban Dallas
Agency Contact: 972-209-0246
Agent Name: Matt Templeton
Shown By
Agency Title: Kelly, Realtors
Agency Phone: (254) 741-1500
Agency Email: info@kellyrealtors.com
Agency Text: (254) 717-6447

Estimate Your Payment
Estimated Payment
$ 603.88 per month $533.91 Principal & Interest $0.00 Property Tax (data not provided by mls) $69.97 Homeowner's Insurance
5981 Arapaho Road, Unit 1304 | MLS# 21336159
This condo located at 5981 Arapaho Road, Unit 1304, Dallas, TX 75248 is currently listed for sale with an asking price of $239,900. This property was built in 1980 and has 2 bedrooms and 2 full baths with 1038 sq. ft. Arapaho Road, Unit 1304 is located in the Woodhaven Condos subdivision within the Dallas ISD school district. Search Woodhaven Condos real estate on www.kellyrealtors.com today.