
BEDS3
BATHS2 full 1 partial
SQUARE FEET3,008
MLS#21227012
STATUSActive Contingent
PROPERTY TYPEResidential - Single Family
SUBDIVISIONSaddlebrook Village Ph 2
SCHOOLFrisco ISD
Property Description
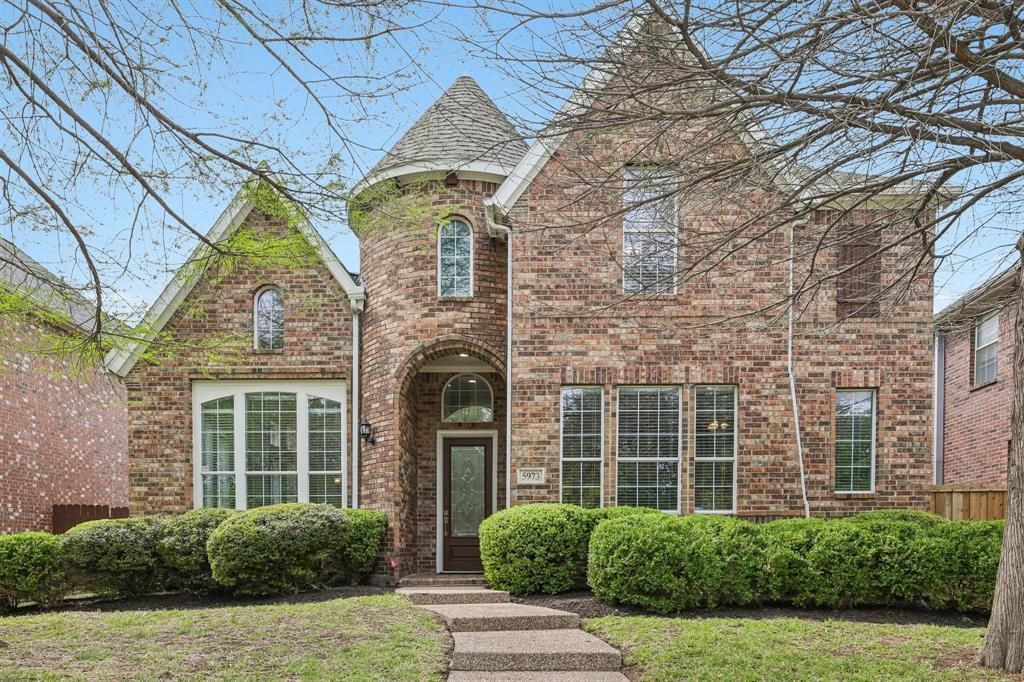
Nestled in Saddlebrook Village at Lone Star Ranch in Frisco, this home offers a warm, polished setting where spacious living and thoughtful updates come together with ease. The two-story layout includes 3 bedrooms, 2 full baths, and 1 half bath, creating a home that feels both open and well balanced. Vaulted ceilings, decorative lighting, abundant windows and a fireplace bring depth and character to the main living spaces, while the island kitchen opens to the breakfast nook and family room for a natural flow that feels connected and inviting.Fresh paint and recently installed carpet add a crisp, refreshed look, and granite surfaces in the kitchen and baths bring timeless appeal. The first-floor primary suite is spacious and calming, complete with a walk-in closet and updated separate shower with frameless shower glass. Upstairs, two secondary bedrooms and the game room create a versatile second living area that easily adapts to work, media, or everyday use.Located near Bledsoe Elementary, Pearson Middle, and Reedy High, this property also includes access to neighborhood amenities such as a community pool, pickleball courts, clubhouse with a gym, greenbelt, jogging and bike paths, and fishing pond access. Enjoy the lifestyle and premium location this home offers!
Property Features
Property Type: Residential - Single Family
Cooling: Ceiling Fan(s), Central Air, Electric
Fireplaces: 1
Garage: 2 car attached
Heating: Central, Natural Gas
Home Style: Traditional
Lot Size: 0.13 Acres
Roof Type: Composition
Year Built: 2003
Amenities
Built-in Features
Cable TV Available
Decorative Lighting
Granite Counters
High Speed Internet Available
Open Floorplan
Vaulted Ceiling(s)
Walk-In Closet(s)
Rain Gutters
Feature Descriptions
Appliances: Dishwasher, Disposal, Electric Cooktop, Electric Oven, Microwave
Community Features: Club House, Community Pool, Fishing, Fitness Center, Greenbelt, Jogging Path/Bike Path, Park, Pickle Ball Court, Playground, Sidewalks
Days on Site: 106
Exclusions: Nothing
Exterior: Brick
Fencing: Wood
Fireplace: Gas, Gas Starter, Living Room
Flooring: Carpet, Ceramic Tile, Laminate
HOA Fee: 650/ Semi-Annual
Laundry: Electric Dryer Hookup, Utility Room, Full Size W/D Area, Washer Hookup
Lot: Interior Lot, Landscaped, Sprinkler System, Subdivision
Parcel#: R250557
Parking: Alley Access, Garage Door Opener, Garage Faces Rear
Parking Notes: Alley Access, Garage Door Opener, Garage Faces Rear
Swimming Pool: Yes
Utilities: Alley, Cable Available, City Sewer, City Water, Concrete, Curbs, Sidewalk, Underground Utilities
Window: Window Coverings
Room Sizes
Living Room: 17.00 x 29.00 Level - 1
Dining Room: 13.00 x 16.00 Level - 1
Kitchen: 13.00 x 16.00 Level - 1
Breakfast Room: 9.00 x 16.00 Level - 1
Bedroom-Primary: 18.00 x 18.00 Level - 1
Bedroom: 11.00 x 13.00 Level - 2
Bedroom: 11.00 x 12.00 Level - 2
Game Room: 12.00 x 16.00 Level - 2
Local Schools
Elementary School: Bledsoe
School District: Frisco ISD
Listed By / Shown By
Listed By
Agency Name: Berkshire HathawayHS PenFed TX
Agency Contact: 214-529-3339
Agent Name: James Williams
Shown By
Agency Title: Kelly, Realtors
Agency Phone: (254) 741-1500
Agency Email: info@kellyrealtors.com
Agency Text: (254) 717-6447

Estimate Your Payment
Estimated Payment
$ 1,447.16 per month $1,279.48 Principal & Interest $0.00 Property Tax (data not provided by mls) $167.68 Homeowner's Insurance
5973 Country View Lane | MLS# 21227012
This single family home located at 5973 Country View Lane, Frisco, TX 75036 is currently listed for sale with an asking price of $574,900. This property was built in 2003 and has 3 bedrooms and 2 full and 1 partial baths with 3008 sq. ft. Country View Lane is located in the Saddlebrook Village Ph 2 subdivision within the Frisco ISD school district. Search Saddlebrook Village Ph 2 real estate on www.kellyrealtors.com today.