
BEDS3
BATHS2 full
SQUARE FEET1,534
MLS#21316164
STATUSActive
PROPERTY TYPEResidential - Single Family
SUBDIVISIONCreekview Fossil Ridge
SCHOOLPilot Point ISD
Property Description
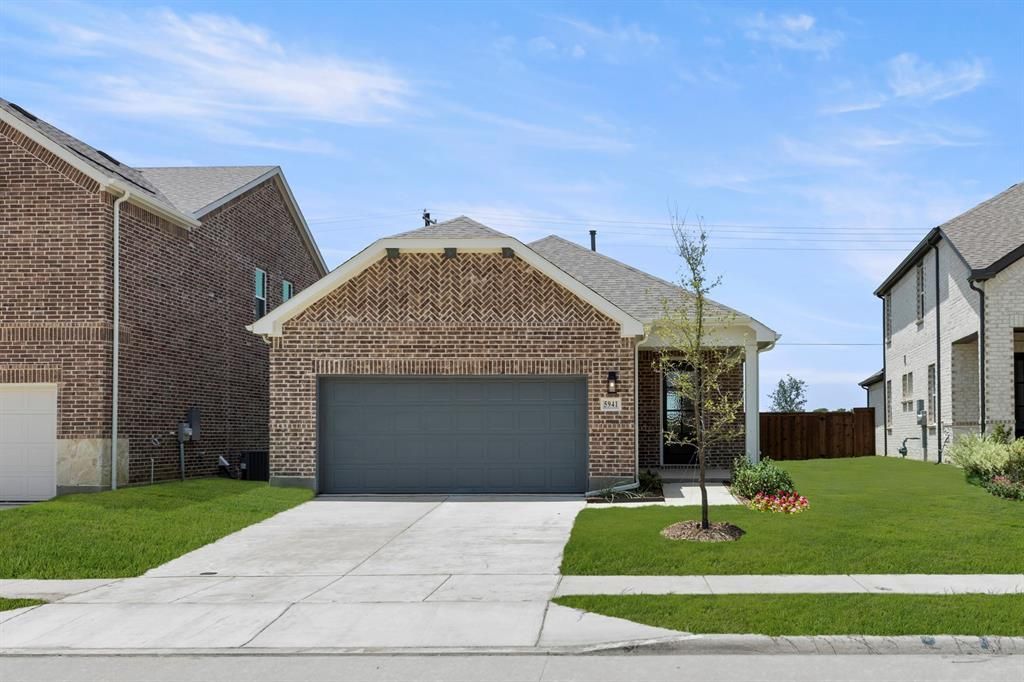
MLS# 21316164 - Built by Ashton Woods Homes - Ready Now! ~ This new one-story home plan by Ashton Woods is designed for efficient, open living. Offering just over 1,500 square feet, it includes 3 bedrooms and 2 bathrooms. The front porch opens to an elongated foyer with a coat closet and additional storage. The gourmet kitchen features a large eat-in island, tile backsplash, 42-inch cabinets with concealed hinges, a stainless steel undermount sink with Moen faucet, stainless steel appliances, and a spacious walk-in pantry. The open family area flows seamlessly to the covered patio and backyard, perfect for indoor-outdoor living. The private primary suite offers a vestibule entry, dual sink vanity with Moen fixtures, a walk-in shower with glass enclosure, and a generous walk-in closet. An optional alternate primary bathroom layout includes a relaxing garden tub. Two secondary bedrooms, each with their own closet, share a full bathroom with a vanity. The utility room is conveniently located just steps from the primary suite for effortless laundry days. This home also includes a landscaping package and sprinkler system, energy-efficient HVAC, double-pane windows, LED disc lighting, luxury vinyl plank flooring, an 8-foot front door, gutter system, and a 2-car garage with an automatic door opener.
Property Features
Property Type: Residential - Single Family
Cooling: Central Air
Garage: 2 car attached
Heating: Central
Home Style: Traditional
Lot Size: 0.11 Acres
Roof Type: Composition
Year Built: 2026
Amenities
Cable TV Available
Double Vanity
Eat-in Kitchen
High Speed Internet Available
Kitchen Island
Walk-In Closet(s)
Wired for Data
Covered Patio/Porch
Rain Gutters
Lighting
Feature Descriptions
Appliances: Electric Range
Community Features: Community Pool, Lake, Playground
Days on Site: 15
Exterior: Brick
Fencing: Back Yard, Fenced, Wood
Flooring: Carpet, Luxury Vinyl Plank
Green Features: 12 inch+ Attic Insulation, Appliances, Construction, Doors, HVAC, Insulation, Lighting, Low Flow Commode, Mechanical Fresh Air, Rain / Freeze Sensors, Thermostat, Waterheater, Windows
HOA Fee: 850/ Annually
Laundry: Electric Dryer Hookup, Washer Hookup
Lot: Corner Lot
Lot Dimensions: 40x115
Parcel#: R1038668
Parking: Garage Door Opener, Garage Faces Front, Garage Single Door
Parking Notes: Garage Door Opener, Garage Faces Front, Garage Singl
Patio/Porch: Covered
Swimming Pool: Yes
Utilities: Underground Utilities
Room Sizes
Living Room: 14.00 x 14.00 Level - 1
Kitchen: 14.00 x 13.00 Level - 1
Dining Room: 12.00 x 7.00 Level - 1
Bedroom: 11.00 x 12.00 Level - 1
Bedroom: 12.00 x 10.00 Level - 1
Bedroom-Primary: 14.00 x 14.00 Level - 1
Local Schools
Elementary School: Pilot Point
School District: Pilot Point ISD
Listed By / Shown By
Listed By
Agency Name: HomesUSA.com
Agency Contact: 888-872-6006
Agent Name: Ben Caballero
Shown By
Agency Title: Kelly, Realtors
Agency Phone: (254) 741-1500
Agency Email: info@kellyrealtors.com
Agency Text: (254) 717-6447

Estimate Your Payment
Estimated Payment
$ 752.65 per month $665.44 Principal & Interest $0.00 Property Tax (data not provided by mls) $87.21 Homeowner's Insurance
5941 Laurel Lake Lane | MLS# 21316164
This single family home located at 5941 Laurel Lake Lane, Pilot Point, TX 76258 is currently listed for sale with an asking price of $299,000. This property was built in 2026 and has 3 bedrooms and 2 full baths with 1534 sq. ft. Laurel Lake Lane is located in the Creekview Fossil Ridge subdivision within the Pilot Point ISD school district. Search Creekview Fossil Ridge real estate on www.kellyrealtors.com today.