
BEDS3
BATHS2 full
SQUARE FEET1,224
MLS#21311492
STATUSActive
PROPERTY TYPERental - Condominium
SUBDIVISIONTuscany Condos
SCHOOLDallas ISD
Property Description
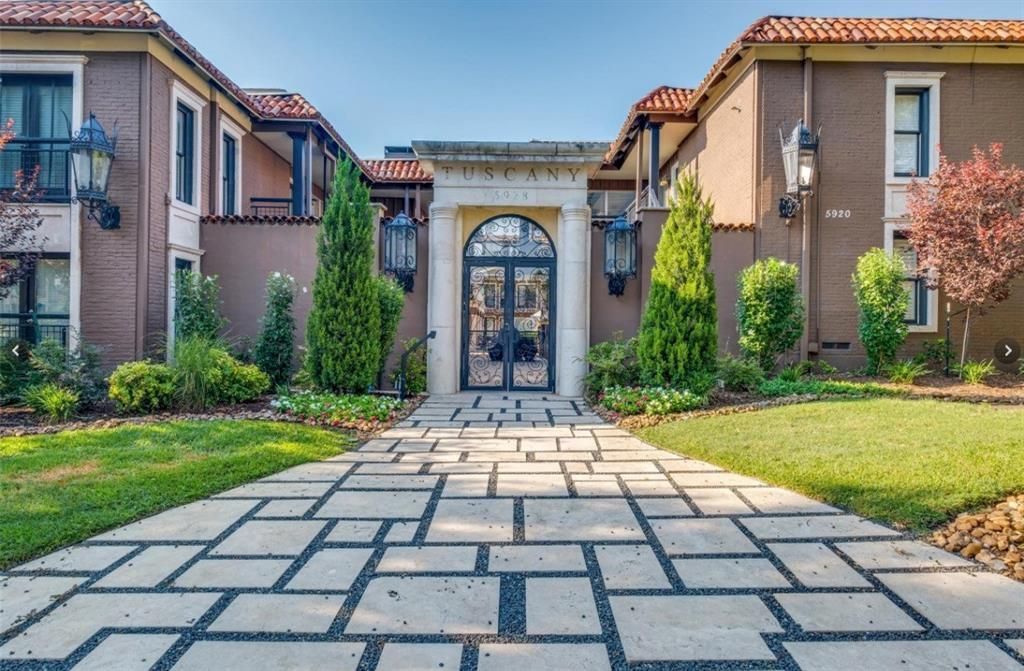
Welcome to resort-style living at this bright and contemporary ground-floor condo, ideally located near SMU in a private, gated community. Available immediately, this spacious, updated unit features an abundance of French doors and windows that fill the space with natural light. The living and dining areas are separated by a tall fireplace, providing a cozy and private atmosphere. Hardwood and plank flooring runs throughout, complemented by granite countertops and stainless steel appliances in the kitchen. Identically sized bedrooms make it perfect for roommates. Enjoy access to top-tier community amenities, including a sparkling pools, fountains, relaxing spa, grill stations, and a well-equipped gym. Walking distance to Central Market, restaurants, shopping, and just a short bike ride to SMU and the Katy Trail. 2 covered parking spaces included, along with ample street parking for guests. Property is currently offered for sale and lease. Upon execution of a lease, owner intends to remove the property from the sales market.
Property Features
Property Type: Rental - Condominium
Cooling: Ceiling Fan(s), Central Air, Electric
Fireplaces: 1
Heating: Central, Natural Gas
Home Style: Mediterranean, Traditional
Lot Size: 4.68 Acres
Year Built: 1967
Amenities
Cable TV Available
Decorative Lighting
Granite Counters
High Speed Internet Available
Pantry
Courtyard
Feature Descriptions
Appliances: Dishwasher, Disposal, Electric Range, Gas Water Heater, Microwave, Refrigerator
Days on Site: 33
Exterior: Brick
Fencing: Wood
Fireplace: Brick, Gas, Gas Starter
Flooring: Hardwood, Luxury Vinyl Plank, Tile
Laundry: Electric Dryer Hookup, Full Size W/D Area, Washer Hookup
Parcel#: 00C74550593200114
Parking: Asphalt, Assigned, Carport, Common, Covered, Electric Gate, Parking Lot
Parking Notes: Asphalt, Assigned, Carport, Common, Covered, Electric G
Pets Allowed: Yes Pets Allowed, Cats OK, Dogs OK, Number Limit
Pool: Cabana, Gunite, In Ground, Separate Spa/Hot Tub, Water Feature
Security: Gated Community, Security Gate
Swimming Pool: Yes
Utilities: Cable Available, City Sewer, City Water, Community Mailbox
Local Schools
Elementary School: Mockingbird
School District: Dallas ISD
Listed By / Shown By
Listed By
Agency Name: United Real Estate
Agency Contact: 214-802-8607
Agent Name: Earle Jones
Shown By
Agency Title: Kelly, Realtors
Agency Phone: (254) 741-1500
Agency Email: info@kellyrealtors.com
Agency Text: (254) 717-6447

5932 Sandhurst Lane, Unit 114 | MLS# 21311492
This property located at 5932 Sandhurst Lane, Unit 114, Dallas, TX 75206 is currently listed for rent with an asking price of $2,400 / Monthly. Sandhurst Lane, Unit 114 is located within the Dallas ISD school district. Search Dallas real estate on www.kellyrealtors.com today.