
BEDS3
BATHS2 full
SQUARE FEET1,224
MLS#21267126
STATUSActive
PROPERTY TYPEResidential - Condominium
SUBDIVISIONTuscany Condos
SCHOOLDallas ISD
Property Description
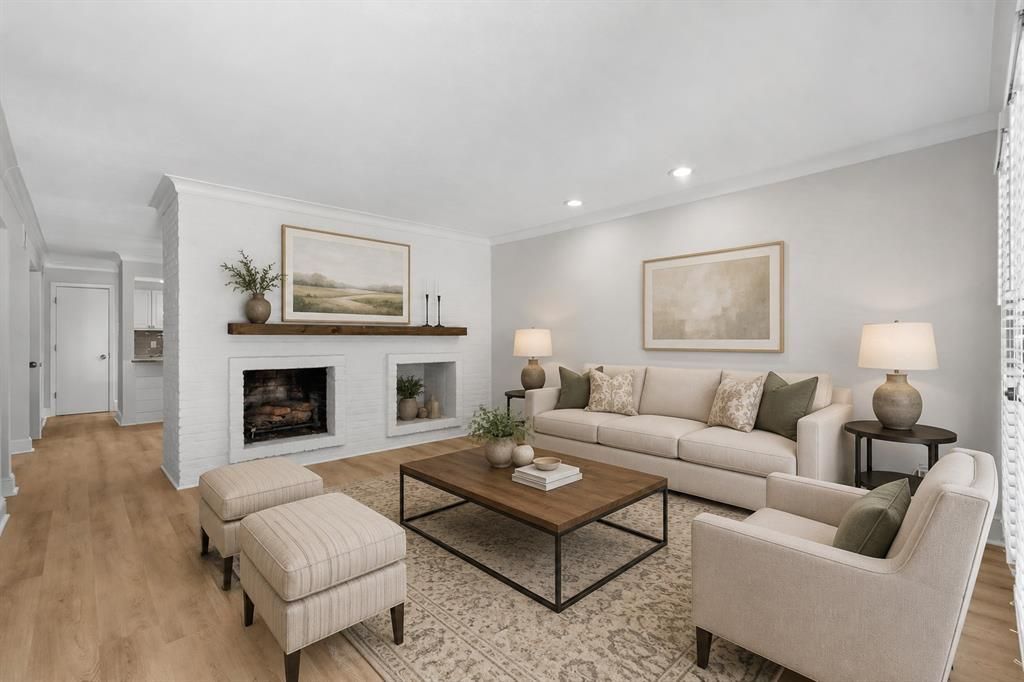
Rarely available, FIRST FLOOR, renovated 3-bedroom corner unit in the resort-style Tuscany community. Thoughtfully updated, this light-filled condo features durable flooring throughout, a 2022 AC, designer lighting, a gas fireplace, and charming shiplap accents.The dining area opens to a private patio through double French doors, while the kitchen offers granite countertops, stainless steel appliances, custom pantry shelving, and updated finishes throughout. The primary bedroom includes a beautifully renovated en suite bath, and all bedrooms feature generous closets and ceiling fans. Additional highlights include a full-size LG washer and dryer and abundant storage space.Residents enjoy an oasis-like setting with a resort-style pool, oversized spa, grilling areas, gathering spaces, and a fitness center. Ideally located near Southern Methodist University, Central Market, shopping, dining, and walking trails. Covered parking includes two assigned spaces.
Property Features
Property Type: Residential - Condominium
Cooling: Central Air
Fireplaces: 1
Heating: Central
Lot Size: 4.68 Acres
Roof Type: Tar/Gravel
Stories: 2.0
Year Built: 1967
Amenities
Cable TV Available
Granite Counters
High Speed Internet Available
Pantry
Walk-In Closet(s)
Courtyard
Garden(s)
Outdoor Grill
Feature Descriptions
Appliances: Dishwasher, Disposal, Dryer, Electric Cooktop, Electric Oven, Microwave, Refrigerator, Washer
Community Features: Community Pool, Fitness Center
Days on Site: 75
Exterior: Brick
Fireplace: Brick, Gas Starter
Flooring: Luxury Vinyl Plank
HOA Fee: 614/ Monthly
Laundry: Electric Dryer Hookup, In Hall, Stacked W/D Area, On Site
Lot: Few Trees, Landscaped, Sprinkler System
Parcel#: 00C74550592800127
Parking: Assigned, Electric Gate, Enclosed, Gated, On Site, On Street
Parking Notes: Assigned, Electric Gate, Enclosed, Gated, On Site, On S
Pool: In Ground, Pool/Spa Combo
Swimming Pool: Yes
Utilities: City Sewer, City Water, Community Mailbox, Concrete, Curbs, Master Gas Meter, Master Water Meter
Local Schools
Elementary School: Mockingbird
School District: Dallas ISD
Listed By / Shown By
Listed By
Agency Name: Compass RE Texas, LLC
Agency Contact: 972-672-6418
Agent Name: Angela Weedon
Shown By
Agency Title: Kelly, Realtors
Agency Phone: (254) 741-1500
Agency Email: info@kellyrealtors.com
Agency Text: (254) 717-6447

Estimate Your Payment
Estimated Payment
$ 787.89 per month $696.60 Principal & Interest $0.00 Property Tax (data not provided by mls) $91.29 Homeowner's Insurance
5928 Sandhurst Lane, Unit 127 | MLS# 21267126
This condo located at 5928 Sandhurst Lane, Unit 127, Dallas, TX 75206 is currently listed for sale with an asking price of $313,000. This property was built in 1967 and has 3 bedrooms and 2 full baths with 1224 sq. ft. Sandhurst Lane, Unit 127 is located in the Tuscany Condos subdivision within the Dallas ISD school district. Search Tuscany Condos real estate on www.kellyrealtors.com today.