
BEDS3
BATHS2 full
SQUARE FEET1,911
MLS#1966158
STATUSPending
PROPERTY TYPEResidential - Single Family
SUBDIVISIONHidden Trails
SCHOOLComal
Property Description
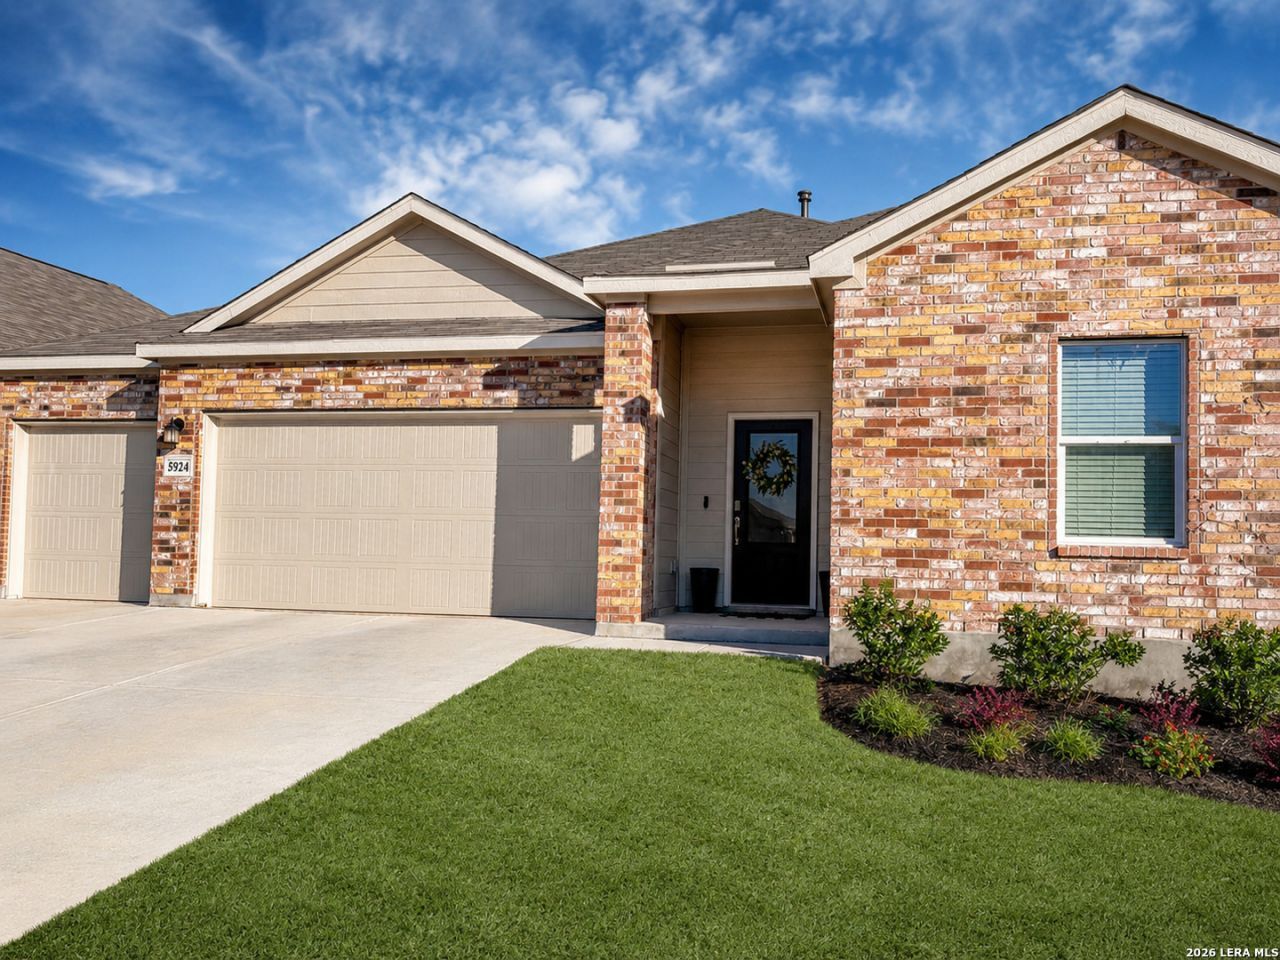
Huge price drop!! Motivated sellers! USDA eligible. Welcome to this stunning 2024-built home featuring 3 bedrooms, 2 bathrooms, and a rare 3-car garage-a true standout in the neighborhood. Designed with an open floor plan, this home offers a spacious layout perfect for entertaining, highlighted by a massive kitchen island and dedicated dining area. The versatile flex space with elegant French doors is ideal for a home office or playroom. Step outside to a generously sized backyard with endless possibilities. Located in a beautiful, tree-filled community with scenic trails, a playground, and a neighborhood pool-this home has it all.
Property Features
Property Type: Residential - Single Family
Cooling: One Central
Fenced: Yes
Fuel Type: Electric
Heating: Central
Home Style: One Story
Lot Size: 0.18 Acres
Roof Type: Composition
Stories: 1.0
Taxes: $10,529
Year Built: 2024
Feature Descriptions
Accessibility: No Steps Down, No Stairs, First Floor Bath, Full Bath/Bed on 1st Flr, First Floor Bedroom
Builder Name: Lennar
Currenty Leased: No
Days on Site: 165
Energy Efficient: Programmable Thermostat, Double Pane Windows, Ceiling Fans
Exterior: Brick
Exterior: Patio Slab, Covered Patio, Privacy Fence, Double Pane Windows
Flooring: Carpeting, Vinyl
Foundation: Slab
Hoa Fee: 357/Quarterly
HOA Mandatory: Yes
HOA Name: HIDDEN TRAILS COMMUNITY ASSN.
Improvements: Street Paved, Curbs, Sidewalks
Inclusions: Ceiling Fans, Washer Connection, Dryer Connection, Microwave Oven, Gas Cooking, Refrigerator, Disposal, Dishwasher, Garage Door Opener, City Garbage service
Interior: One Living Area, Liv/Din Combo, Island Kitchen, Walk-In Pantry, Study/Library, Open Floor Plan
Miscellaneous: Builder 10-Year Warranty
Multiple HOA: No
Neighborhood Amenities: Pool, Clubhouse, Park/Playground, Jogging Trails
Parking: Three Car Garage
Pool/Spa: None
Supplier - Electric: CPS
Supplier - Gas: CPS
Supplier - Sewer: Canyon Lake
Supplier - Water: Canyon Lake
Tax By Multiple Counties: No
Type: Single Family Detached
Water/Sewer: City
Windows: All Remain
Room Sizes
Bedroom 2: 12 X 9
Bedroom 3: 11 X 9
Kitchen: 15 X 12
Dining Room: 5 X 15
Living Room: 15 X 15
Utility Room: 6 X 5
Study/Office: 13 X 9
E X try: 16 X 5
Local Schools
High School: Smithson Valley
Middle School: Spring Branch
Elementary School: Rahe Bulverde Elementary
School District: Comal
Listed By / Shown By
Listed By
Agency Name: Keller Williams City-View
Agency Phone: (210) 696-9996
Shown By
Agency Title: Kelly, Realtors
Agency Phone: (254) 741-1500
Agency Email: info@kellyrealtors.com
Agency Text: (254) 717-6447

Estimate Your Payment
Estimated Payment
$ 1,818.86 per month $832.36 Principal & Interest $877.42 Property Tax $109.08 Homeowner's Insurance
5924 Draw Loop | MLS# 1966158
This single family home located at 5924 Draw Loop, Bulverde, TX 78163 is currently listed for sale with an asking price of $374,000. This property was built in 2024 and has 3 bedrooms and 2 full baths with 1911 sq. ft. Draw Loop is located in the Hidden Trails subdivision within the Comal school district. Search Hidden Trails real estate on www.kellyrealtors.com today.