
BEDS5
BATHS3 full
SQUARE FEET3,075
MLS#21283921
STATUSActive
PROPERTY TYPEResidential - Single Family
SUBDIVISIONSummer Point Ph II
SCHOOLMcKinney ISD
Property Description
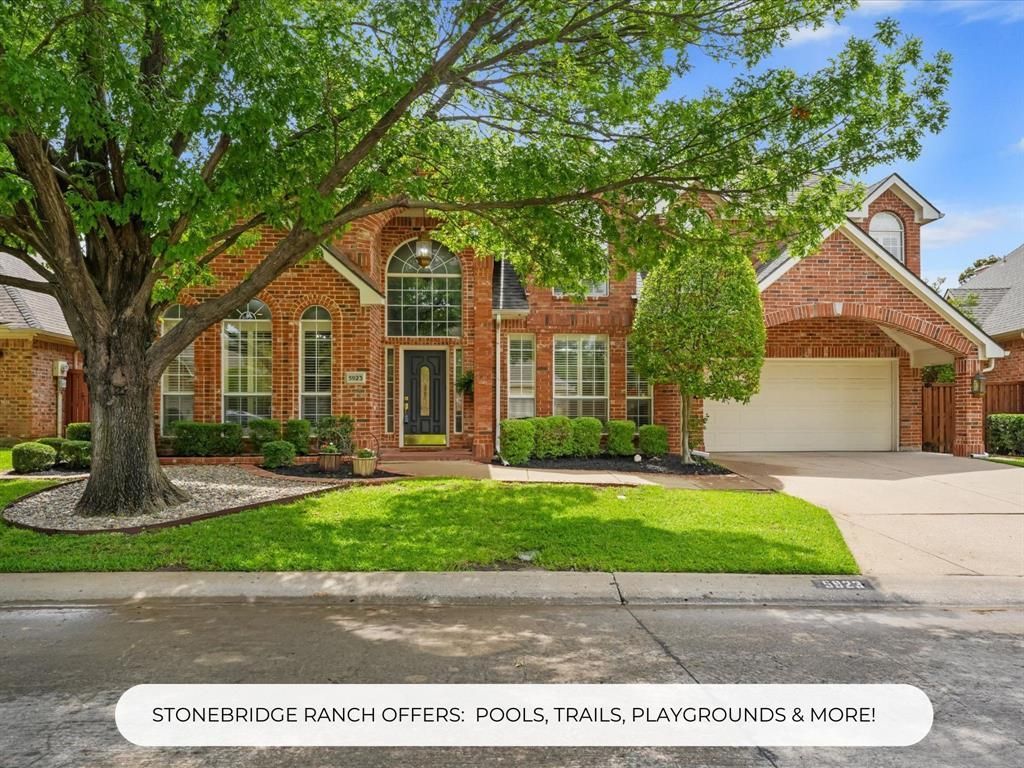
$50K PRICE DROP! LISTED $70K BELOW TAX APPRAISAL! SEARCH 5923 LA CUMBRE ON YOUTUBE FOR VIDEO TOUR. Stunning 5-Bedroom 3 Full Bath Home in Sought-After Stonebridge Ranch. Welcome to this exceptional 5-bedroom, 3-full-bath home nestled in the highly desirable Stonebridge Ranch community one of McKinney's most coveted master-planned neighborhoods. Surrounded by lush, HOA-maintained grounds and mature trees, this home offers the perfect blend of elegance, comfort, and convenience.From the moment you step inside, you're greeted by a formal living room and formal dining room, freshly painted with updated fixtures that set the tone for the quality found throughout. Wood-style flooring, crown molding, granite finishes, and classic plantation shutters speak to the thoughtful craftsmanship at every turn.The heart of the home is the open-concept eat-in kitchen, seamlessly flowing into the main living area with relaxing views of the private backyard w efficient french drains.OFFERING TWO first-floor ensuite bedrooms! Perfect for multi-generational living, guests, or home office. Every bedroom is oversized and features spacious walk-in closets. Your primary suite features a spa-inspired bathroom complete with a garden soaking tub, separate shower, dual-sink vanity, and an oversized walk-in closet you have to see to believe. Upstairs, three additional oversized bedrooms share a spacious full bath with dual-sink vanity. New carpet throughout adds a fresh, move-in-ready feel. Step outside and enjoy the Stonebridge Ranch lifestyle , from the renowned golf course to scenic trails, lakes, pools, playgrounds, parks and resort-style amenities. Exciting new upgrades coming to the community amenities! See photos for renderings. Commuters will love the easy access to major employers, while shoppers and food lovers are minutes from premier dining, entertainment, and retail. This home checks every box! Space, style, location, and lifestyle!
Property Features
Property Type: Residential - Single Family
Cooling: Ceiling Fan(s), Central Air, Electric, Gas, Zoned
Fireplaces: 1
Garage: 2 car attached
Heating: Zoned
Home Style: Traditional
Lot Size: 0.11 Acres
Year Built: 1992
Amenities
Cable TV Available
Decorative Lighting
Eat-in Kitchen
Granite Counters
High Speed Internet Available
Kitchen Island
Open Floorplan
Paneling
Pantry
Vaulted Ceiling(s)
Walk-In Closet(s)
Rain Gutters
Lighting
Feature Descriptions
Appliances: Dishwasher, Disposal, Electric Cooktop, Microwave
Days on Site: 149
Exterior: Brick
Fencing: Rock/Stone, Wood
Fireplace: Gas, Living Room
Flooring: Carpet, Wood
HOA Fee: 180/ Monthly
Lot: Few Trees, Interior Lot, Landscaped, Sprinkler System, Subdivision
Parcel#: R263200A02801
Parking: Driveway, Garage, Garage Door Opener, Garage Faces Front, Garage Single Door
Parking Notes: Driveway, Garage, Garage Door Opener, Garage Faces Fr
Utilities: All Weather Road, City Sewer, City Water, Concrete, Curbs, Underground Utilities
Window: Shutters, Skylights(s), Window Coverings
Room Sizes
Bedroom: 14.00 x 14.00 Level - 1
Bedroom: 14.00 x 13.00 Level - 2
Dining Room: 11.00 x 10.00 Level - 1
Kitchen: 14.00 x 11.00 Level - 1
Living Room: 14.00 x 11.00 Level - 1
Bedroom-Primary: 17.00 x 14.00 Level - 1
Utility Room: 8.00 x 6.00 Level - 1
Bedroom: 14.00 x 13.00 Level - 2
Breakfast Room: 11.00 x 10.00 Level - 1
Family Room: 20.00 x 15.00 Level - 1
Dining Room: 10.00 x 12.00 Level - 1
Living Room: 20.00 x 15.00 Level - 1
Local Schools
Elementary School: Wolford
School District: McKinney ISD
Listed By / Shown By
Listed By
Agency Name: Keller Williams Realty DPR
Agency Contact: 903-467-8036
Agent Name: Melissa Dunn
Shown By
Agency Title: Kelly, Realtors
Agency Phone: (254) 741-1500
Agency Email: info@kellyrealtors.com
Agency Text: (254) 717-6447

Estimate Your Payment
Estimated Payment
$ 1,246.03 per month $1,101.66 Principal & Interest $0.00 Property Tax (data not provided by mls) $144.38 Homeowner's Insurance
5923 La Cumbre Drive | MLS# 21283921
This single family home located at 5923 La Cumbre Drive, McKinney, TX 75072 is currently listed for sale with an asking price of $495,000. This property was built in 1992 and has 5 bedrooms and 3 full baths with 3075 sq. ft. La Cumbre Drive is located in the Summer Point Ph II subdivision within the McKinney ISD school district. Search Summer Point Ph II real estate on www.kellyrealtors.com today.