
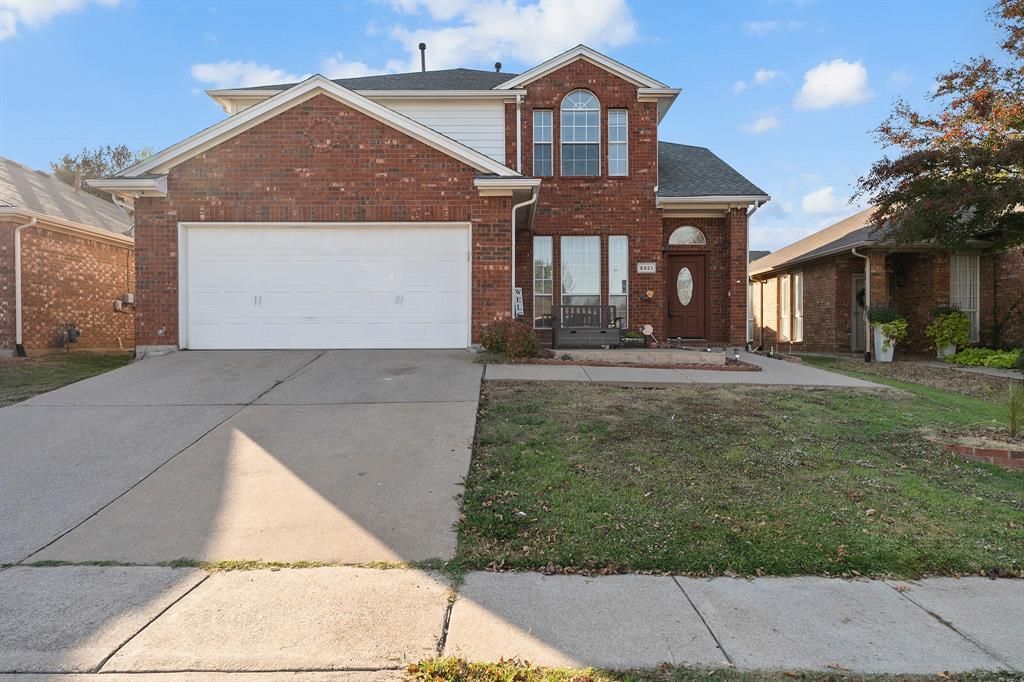
BEDS4
BATHS2 full 1 partial
SQUARE FEET2,118
MLS#21341341
STATUSPending
PROPERTY TYPEResidential - Single Family
SUBDIVISIONCrossing At Fossil Creek The
SCHOOLEagle MT-Saginaw ISD
Property Description
This beautiful 4-bedroom, 3-bath home offers 2,062 square feet of thoughtfully designed living space with an open-concept layout that’s perfect for both everyday living and entertaining. The spacious kitchen opens to the main living area, creating a warm and inviting atmosphere. The flexible floor plan provides comfortable bedrooms, ample storage, and plenty of room for family and guests. Conveniently located near shopping, dining, schools, and major highways, this home offers both comfort and convenience. Schedule your private showing today!The location is unbeatable with quick access to I-35W, shopping, restaurants, and everyday essentials. Whether you’re a first-time buyer or looking for an upgrade, this property is priced to move—bring your offer! Don’t miss this incredible opportunity to own a beautiful home with valuable buyer incentives.
Property Features
Property Type: Residential - Single Family
Fireplaces: 1
Garage: 2 car attached
Lot Size: 0.13 Acres
Year Built: 2001
Amenities
Cable TV Available
Decorative Lighting
Kitchen Island
Open Floorplan
Pantry
Feature Descriptions
Appliances: Dishwasher, Disposal, Electric Cooktop, Vented Exhaust Fan
Days on Site: 64
Exclusions: Personal Property
Fireplace: Blower Fan, Gas, Gas Logs
HOA Fee: 466/ Annually
Parcel#: 07600372
Parking: Concrete, Garage, Garage Door Opener, Garage Double Door, Garage Faces Front
Parking Notes: Concrete, Garage, Garage Door Opener, Garage Double D
Utilities: All Weather Road, Cable Available, City Sewer, City Water, Concrete, Individual Gas Meter, Individual Water Meter
Room Sizes
Living Room: 20.00 x 15.00 Level - 1
Bedroom-Primary: 15.00 x 15.00 Level - 2
Bedroom: 1.00 x 1.00 Level - 2
Local Schools
Elementary School: Chisholm Ridge
School District: Eagle MT-Saginaw ISD
Listed By / Shown By
Listed By
Agency Name: Mersaes Real Estate, Inc.
Agency Contact: 214-564-2961
Agent Name: Connie Delacruz
Shown By
Agency Title: Kelly, Realtors
Agency Phone: (254) 741-1500
Agency Email: info@kellyrealtors.com
Agency Text: (254) 717-6447

Estimate Your Payment
Estimated Payment
$ 792.93 per month $701.05 Principal & Interest $0.00 Property Tax (data not provided by mls) $91.88 Homeowner's Insurance
5921 Ash Flat Drive | MLS# 21341341
This single family home located at 5921 Ash Flat Drive, Fort Worth, TX 76131 is currently listed for sale with an asking price of $315,000. This property was built in 2001 and has 4 bedrooms and 2 full and 1 partial baths with 2118 sq. ft. Ash Flat Drive is located in the Crossing At Fossil Creek The subdivision within the Eagle MT-Saginaw ISD school district. Search Crossing At Fossil Creek The real estate on www.kellyrealtors.com today.