
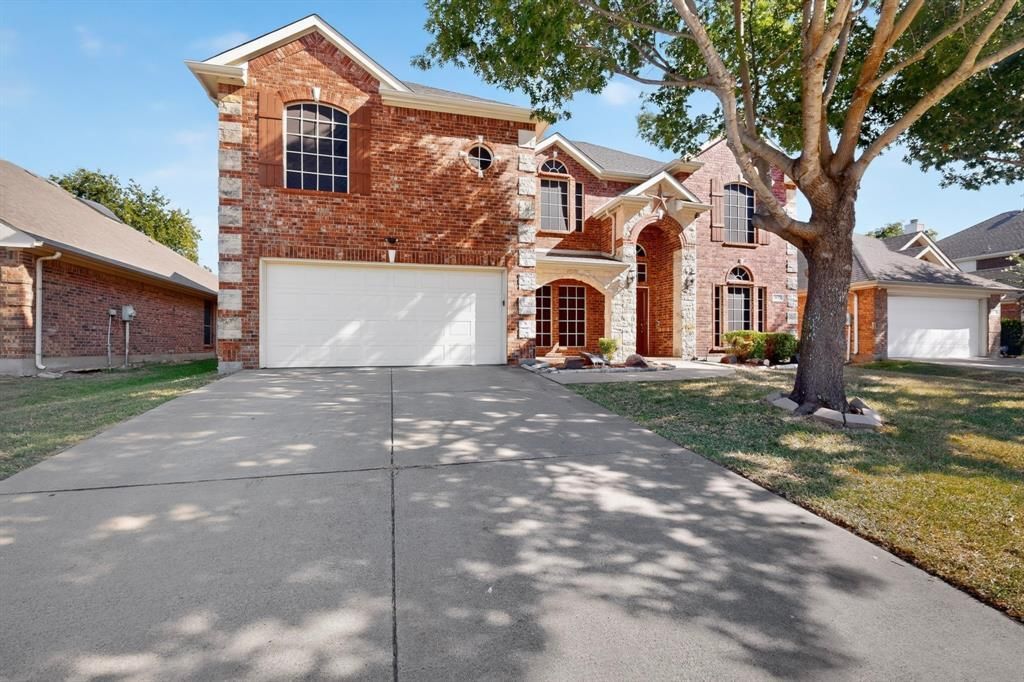
BEDS5
BATHS4 full
SQUARE FEET3,724
MLS#21358319
STATUSActive Option Contract
PROPERTY TYPEResidential - Single Family
SUBDIVISIONLynn Creek Hills
SCHOOLMansfield ISD
Property Description
Welcome to this spacious 5-bedroom, 4-bath home in Lynn Creek Hills, offering over 3,700 square feet of thoughtfully designed living space. Soaring ceilings and abundant natural light create an inviting atmosphere throughout. The open-concept kitchen features granite countertops, custom cabinetry, stainless steel appliances, a large island, breakfast bar, and walk-in pantry. The first-floor primary suite offers a sitting area and a spacious bath with a garden tub, separate shower, and dual vanities. Upstairs, enjoy generously sized secondary bedrooms with walk-in closets, along with a game room, media room, and exercise room. Wood, tile, and carpet flooring complement the versatile layout. Outside, the large landscaped backyard is designed for entertaining with a covered patio and deck, fire pit, and separate spa. Additional highlights include an oversized 2-car garage and convenient access to Mansfield ISD schools. The home is priced based on condition and interior updates needed ie: paint and flooring, etc. Seller will only consider cash, hard money or FHA 203(k) loans at this time.
Property Features
Property Type: Residential - Single Family
Cooling: Ceiling Fan(s), Central Air, Electric
Fireplaces: 1
Garage: 2 car attached
Heating: Central, Electric
Home Style: Traditional
Lot Size: 0.17 Acres
Roof Type: Composition
Year Built: 2008
Amenities
Decorative Lighting
Dry Bar
Flat Screen Wiring
High Speed Internet Available
Vaulted Ceiling(s)
Covered Deck
Covered Patio/Porch
Fire Pit
Rain Gutters
Lighting
Feature Descriptions
Appliances: Dishwasher, Disposal, Electric Cooktop, Electric Oven, Electric Water Heater, Microwave
Community Features: Community Sprinkler
Days on Site: 17
Exterior: Brick, Rock/Stone
Fencing: Wood
Fireplace: Wood Burning
Flooring: Carpet, Ceramic Tile, Wood
HOA Fee: 250/ Annually
Lot: Few Trees, Interior Lot, Landscaped, Lrg. Backyard Grass, Sprinkler System
Other Equipment: Satellite Dish
Parcel#: 40905578
Parking: Epoxy Flooring, Garage, Garage Door Opener, Garage Faces Front, Garage Single Door, Oversized
Parking Notes: Epoxy Flooring, Garage, Garage Door Opener, Garage Fa
Patio/Porch: Covered, Deck
Utilities: City Sewer, City Water, Concrete, Curbs, Individual Gas Meter, Individual Water Meter
Window: Window Coverings
Local Schools
Elementary School: Tipps
School District: Mansfield ISD
Listed By / Shown By
Listed By
Agency Name: eXp Realty LLC
Agency Contact: 214-701-0239
Agent Name: Danae Hewitt
Shown By
Agency Title: Kelly, Realtors
Agency Phone: (254) 741-1500
Agency Email: info@kellyrealtors.com
Agency Text: (254) 717-6447

Estimate Your Payment
Estimated Payment
$ 1,037.10 per month $916.93 Principal & Interest $0.00 Property Tax (data not provided by mls) $120.17 Homeowner's Insurance
5919 Ridgeway Drive | MLS# 21358319
This single family home located at 5919 Ridgeway Drive, Grand Prairie, TX 75052 is currently listed for sale with an asking price of $412,000. This property was built in 2008 and has 5 bedrooms and 4 full baths with 3724 sq. ft. Ridgeway Drive is located in the Lynn Creek Hills subdivision within the Mansfield ISD school district. Search Lynn Creek Hills real estate on www.kellyrealtors.com today.