
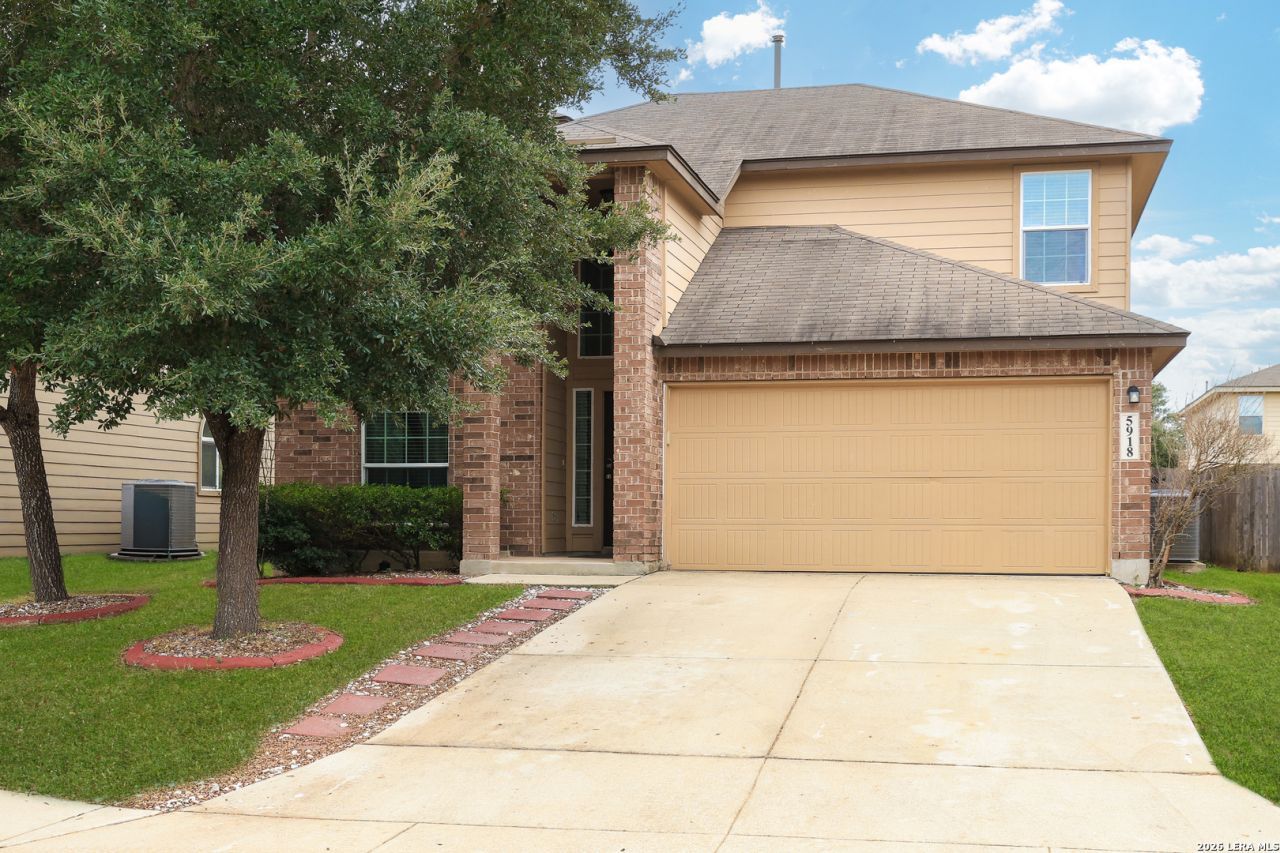
BEDS4
BATHS2 full 1 partial
SQUARE FEET2,275
MLS#2005320
STATUSActive
PROPERTY TYPEResidential - Single Family
SUBDIVISIONBLUE ROCK SPRINGS
SCHOOLEast Central ISD
Property Description
Now Available! This charming home is ready for its next chapter. Previously appraised at $275,000, this is an incredible opportunity for a lucky buyer to own a home that has been deeply loved and well cared for by the same family for years. Located in an unbeatable area just off Loop 410, youll enjoy quick access to City Base, shopping, restaurants, entertainment, schools, and major employers-all just minutes away.
Property Features
Property Type: Residential - Single Family
Cooling: One Central
Fenced: Yes
Fuel Type: Electric
Heating: Central
Home Style: Two Story
Lot Size: 0.14 Acres
Roof Type: Composition
Stories: 2.0
Taxes: $6,163
Year Built: 2013
Feature Descriptions
Builder Name: Unknown
Days on Site: 58
Exterior: Brick, Siding
Exterior: Patio Slab, Covered Patio, Privacy Fence
Flooring: Ceramic Tile, Vinyl
Foundation: Slab
Hoa Fee: 117/Quarterly
HOA Mandatory: Yes
HOA Name: ALAMO MANAGEMENT GRUP
Inclusions: Ceiling Fans, Washer Connection, Dryer Connection
Interior: One Living Area, Liv/Din Combo, Walk-In Pantry, Study/Library, Game Room, Loft, Utility Room Inside, High Ceilings, Open Floor Plan, Laundry Main Level, Walk in Closets
Multiple HOA: No
Neighborhood Amenities: None
Parking: Two Car Garage
Pool/Spa: None
Tax By Multiple Counties: No
Type: Single Family Detached
Water/Sewer: City
Windows: None Remain
Room Sizes
Bedroom 2: 14 X 12
Bedroom 3: 14 X 12
Bedroom 4: 14 X 12
Kitchen: 14 X 10
Family Room: 24 X 20
Local Schools
High School: East Central
Middle School: Heritage
Elementary School: Sinclair
School District: East Central ISD
Listed By / Shown By
Listed By
Agency Name: 1st Choice Realty Group
Agency Phone: (210) 313-5554
Shown By
Agency Title: Kelly, Realtors
Agency Phone: (254) 741-1500
Agency Email: info@kellyrealtors.com
Agency Text: (254) 717-6447

Estimate Your Payment
Estimated Payment
$ 1,173.10 per month $583.10 Principal & Interest $513.58 Property Tax $76.42 Homeowner's Insurance
5918 Pearl Pass | MLS# 2005320
This single family home located at 5918 Pearl Pass, San Antonio, TX 78222 is currently listed for sale with an asking price of $262,000. This property was built in 2013 and has 4 bedrooms and 2 full and 1 partial baths with 2275 sq. ft. Pearl Pass is located in the BLUE ROCK SPRINGS subdivision within the East Central ISD school district. Search BLUE ROCK SPRINGS real estate on www.kellyrealtors.com today.