
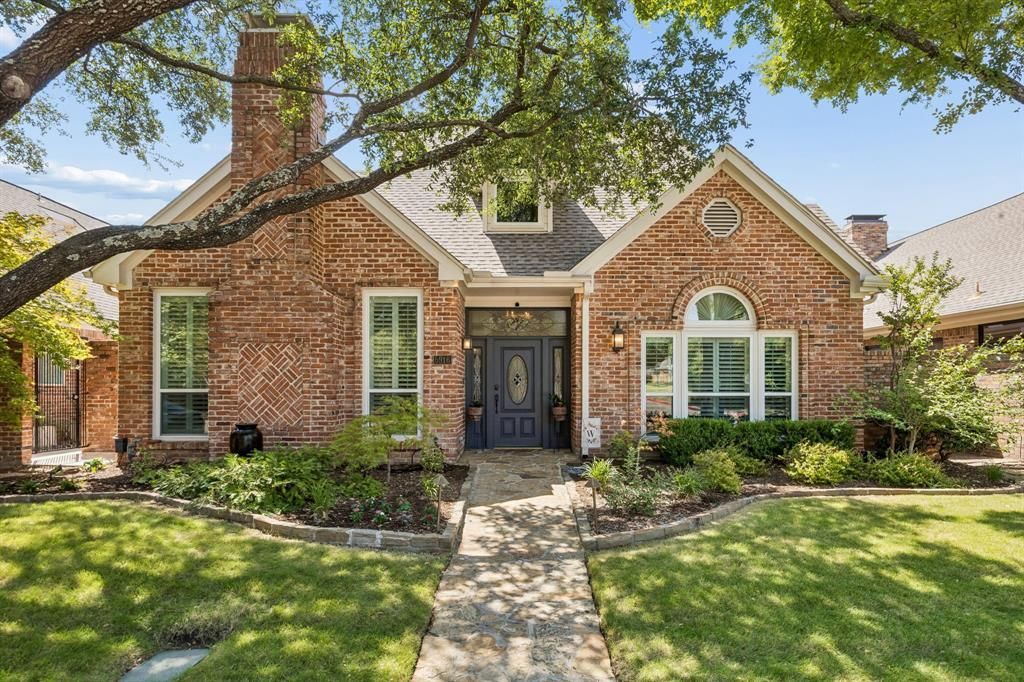
BEDS3
BATHS2 full 1 partial
SQUARE FEET2,972
MLS#21375818
STATUSActive
PROPERTY TYPEResidential - Single Family
SUBDIVISIONPrestonwood West Sec Two Ph I
SCHOOLPlano ISD
Property Description
Private pool, first-floor primary and more than $200K invested in improvements in Reflections West. This thoughtfully updated 3-bedroom, 2.5-bath home offers 2,971 SF with generous living spaces, white oak hardwood floors and a flexible upstairs bonus room or office. The kitchen features updated countertops, Wolf induction cooking, Bosch 800 dishwasher, wine refrigerator and upgraded cabinetry and lighting, opening to the breakfast area and vaulted family room.The first-floor primary suite offers backyard access and a spacious bath, while upstairs are two additional bedrooms, a full bath and bonus room or office; one bedroom features built-in bookcases and a Murphy bed for flexible guest, library or workspace use.Outside, a private courtyard-style backyard creates a true retreat with remodeled pool and spa, Trex deck, turf and updated outdoor lighting. Extensive improvements include Low-E windows, Trane HVAC systems, updated electrical, Class 4 roof, foundation work and substantial pool and deck upgrades. HOA-maintained front landscaping adds to the easy-living appeal.
Property Features
Property Type: Residential - Single Family
Cooling: Central Air
Fireplaces: 2
Garage: 2 car attached
Heating: Central
Lot Size: 0.13 Acres
Roof Type: Composition
Year Built: 1986
Amenities
Built-in Features
Built-in Wine Cooler
Chandelier
Double Vanity
Kitchen Island
Vaulted Ceiling(s)
Walk-In Closet(s)
Wet Bar
Feature Descriptions
Appliances: Dishwasher, Disposal, Electric Cooktop, Convection Oven, Double Oven
Days on Site: 18
Exterior: Brick
Fireplace: Gas
Flooring: Carpet, Ceramic Tile, Hardwood
HOA Fee: 72/ Monthly
Laundry: Electric Dryer Hookup, Utility Room, Full Size W/D Area, Washer Hookup
Lot: Zero Lot Line
Parcel#: R0444005004B1
Parking: Alley Access
Parking Notes: Alley Access
Patio/Porch: Covered
Pool: Heated, In Ground, Pool/Spa Combo, Water Feature, Waterfall
Swimming Pool: Yes
Utilities: Cable Available, City Sewer, City Water, Electricity Connected, Individual Gas Meter, Individual Water Meter, Natural Gas Available
Window: Shutters, Window Coverings
Local Schools
Elementary School: Haggar
School District: Plano ISD
Listed By / Shown By
Listed By
Agency Name: Coldwell Banker Apex, REALTORS
Agency Contact: 972-248-2288
Agent Name: BJ Antweil
Shown By
Agency Title: Kelly, Realtors
Agency Phone: (254) 741-1500
Agency Email: info@kellyrealtors.com
Agency Text: (254) 717-6447

Estimate Your Payment
Estimated Payment
$ 1,935.75 per month $1,711.46 Principal & Interest $0.00 Property Tax (data not provided by mls) $224.29 Homeowner's Insurance
5916 Richwater Drive | MLS# 21375818
This single family home located at 5916 Richwater Drive, Dallas, TX 75252 is currently listed for sale with an asking price of $769,000. This property was built in 1986 and has 3 bedrooms and 2 full and 1 partial baths with 2972 sq. ft. Richwater Drive is located in the Prestonwood West Sec Two Ph I subdivision within the Plano ISD school district. Search Prestonwood West Sec Two Ph I real estate on www.kellyrealtors.com today.