
BEDS2
BATHS2 full
SQUARE FEET1,058
MLS#21321130
STATUSActive
PROPERTY TYPEResidential - Townhouse
SUBDIVISIONTurf Club Estates Add
SCHOOLMansfield ISD
Property Description
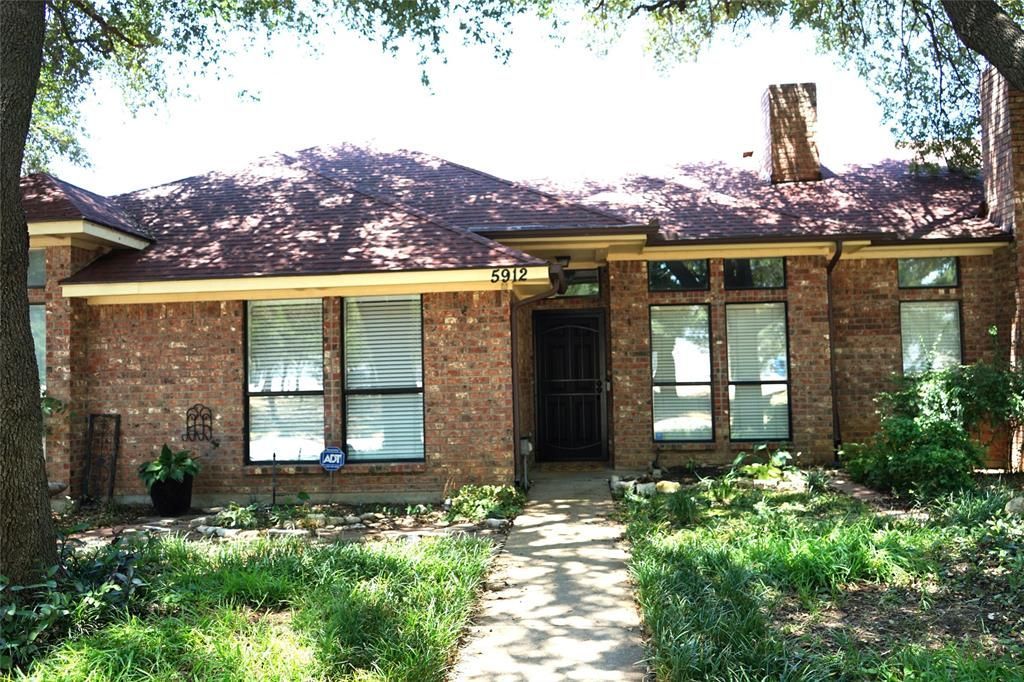
Very spacious 2-bedroom, 2-bath townhouse with no HOA and beautiful native landscaping. Step inside this freshly refurbished home featuring white granite countertops in the kitchen and bathrooms, along with a new white subway tile backsplash. The kitchen offers an abundance of cabinets, a new stainless steel stove and dishwasher, plus an over-the-range microwave. The new granite counter provides a counter-height breakfast bar, perfect for a second dining area. Enjoy a window over the kitchen sink with views of the native landscaping that attracts butterflies. The dining area could also serve as a home office. The primary ensuite features a separate shower and tub, a walk-in closet, plus a second walk-in closet in the primary bedroom. There is plenty of extra storage in the rear, in addition to a workshop shed. The property also includes a dedicated carport for parking. Conveniently located within walking distance to the grocery store and close to UTA, sporting events, and the Arlington Entertainment District. This property is move-in ready!
Property Features
Property Type: Residential - Townhouse
Cooling: Ceiling Fan(s), Central Air, Electric
Fireplaces: 1
Heating: Electric
Home Style: Traditional
Lot Size: 0.08 Acres
Roof Type: Composition
Year Built: 1984
Amenities
Cable TV Available
Decorative Lighting
Granite Counters
Vaulted Ceiling(s)
Walk-In Closet(s)
Feature Descriptions
Appliances: Dishwasher, Disposal, Electric Range, Microwave
Days on Site: 8
Exterior: Brick
Fireplace: Den, Wood Burning
Flooring: Luxury Vinyl Plank
Laundry: Electric Dryer Hookup, In Hall, Full Size W/D Area, Dryer Hookup, Washer Hookup
Parcel#: 05195551
Parking: Assigned, Covered, Detached Carport, No Garage
Parking Notes: Assigned, Covered, Detached Carport, No Garage
Utilities: City Sewer, City Water, Curbs
Window: Window Coverings
Local Schools
Elementary School: Anderson
School District: Mansfield ISD
Listed By / Shown By
Listed By
Agency Name: Hogan Park Realtors
Agency Contact: 817-460-6011
Agent Name: Debbie Hogan
Shown By
Agency Title: Kelly, Realtors
Agency Phone: (254) 741-1500
Agency Email: info@kellyrealtors.com
Agency Text: (254) 717-6447

Estimate Your Payment
Estimated Payment
$ 578.71 per month $511.66 Principal & Interest $0.00 Property Tax (data not provided by mls) $67.05 Homeowner's Insurance
5912 Royal Club Drive | MLS# 21321130
This townhouse located at 5912 Royal Club Drive, Arlington, TX 76017 is currently listed for sale with an asking price of $229,900. This property was built in 1984 and has 2 bedrooms and 2 full baths with 1058 sq. ft. Royal Club Drive is located in the Turf Club Estates Add subdivision within the Mansfield ISD school district. Search Turf Club Estates Add real estate on www.kellyrealtors.com today.