
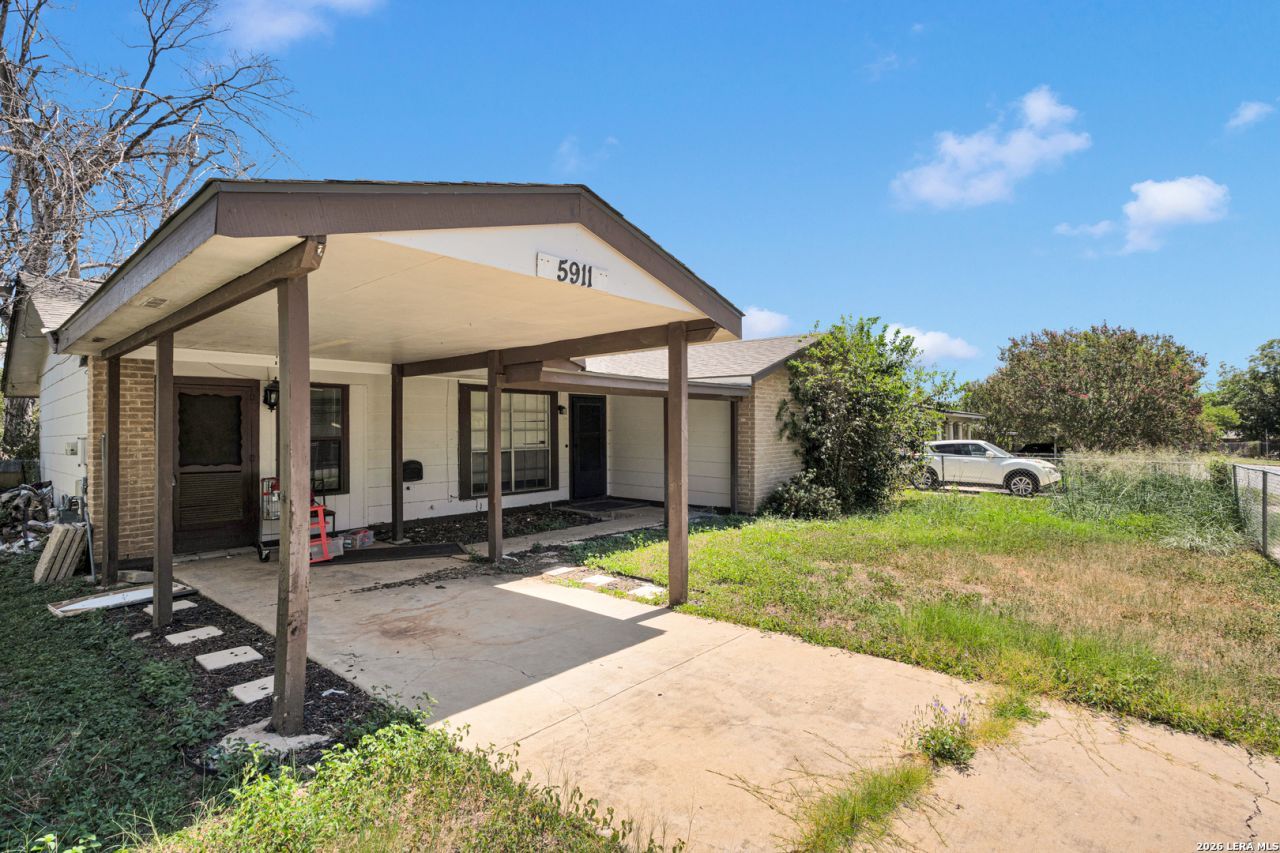
BEDS3
BATHS1 full
SQUARE FEET1,228
MLS#2010131
STATUSPrice Change
PROPERTY TYPEResidential - Single Family
SUBDIVISIONINDIAN CREEK
SCHOOLSouthwest ISD
Property Description
Investor Special! Great opportunity for investors or renovators. This 3-bedroom, 1-bath home offers excellent potential for a flip or investment property. Conveniently located near Traders Village and Lackland Air Force Base, with easy access to shopping, dining, and major roadways. Bring your vision and make this property shine!
Property Features
Property Type: Residential - Single Family
Cooling: One Central
Fenced: Yes
Fuel Type: Electric
Heating: Central
Home Style: One Story
Lot Size: 0.14 Acres
Roof Type: Composition
Stories: 1.0
Taxes: $3,056
Year Built: 1972
Feature Descriptions
Builder Name: Unknown
Days on Site: 10
Exterior: Patio Slab, Privacy Fence
Exterior: Brick, Wood, Siding
Flooring: Carpeting, Ceramic Tile
Foundation: Slab
HOA Mandatory: No
Inclusions: Ceiling Fans, Washer Connection, Dryer Connection, Stove/Range, Gas Cooking, Vent Fan, Gas Water Heater
Interior: One Living Area, Separate Dining Room, Utility Area in Garage, Cable TV Available, Attic - Attic Fan
Neighborhood Amenities: None
Parking: None/Not Applicable
Pool/Spa: None
Supplier - Electric: CPS
Supplier - Garbage: CPS
Supplier - Gas: CPS
Supplier - Sewer: SAWS
Supplier - Water: SAWS
Tax By Multiple Counties: No
Type: Single Family Detached
Water/Sewer: Water System, Sewer System
Windows: All Remain
Room Sizes
Bedroom 2: 11 X 11
Bedroom 3: 9 X 9
Kitchen: 10 X 10
Breakfast Room: 10 X 10
Living Room: 13 X 13
Utility Room: 8 X 8
Local Schools
High School: Legacy High School
Middle School: Mc Auliffe Christa
Elementary School: Sky Harbor
School District: Southwest ISD
Listed By / Shown By
Listed By
Agency Name: Xsellence Realty
Agency Phone: (210) 592-4285
Shown By
Agency Title: Kelly, Realtors
Agency Phone: (254) 741-1500
Agency Email: info@kellyrealtors.com
Agency Text: (254) 717-6447

Estimate Your Payment
Estimated Payment
$ 493.80 per month $211.43 Principal & Interest $254.67 Property Tax $27.71 Homeowner's Insurance
5911 Stoney Creek | MLS# 2010131
This single family home located at 5911 Stoney Creek, San Antonio, TX 78242 is currently listed for sale with an asking price of $95,000. This property was built in 1972 and has 3 bedrooms and 1 full baths with 1228 sq. ft. Stoney Creek is located in the INDIAN CREEK subdivision within the Southwest ISD school district. Search INDIAN CREEK real estate on www.kellyrealtors.com today.