
BEDS2
BATHS2 full
SQUARE FEET1,348
MLS#21344547
STATUSActive
PROPERTY TYPERental - Condominium
SUBDIVISIONShelton Condo
SCHOOLHighland Park ISD
Property Description
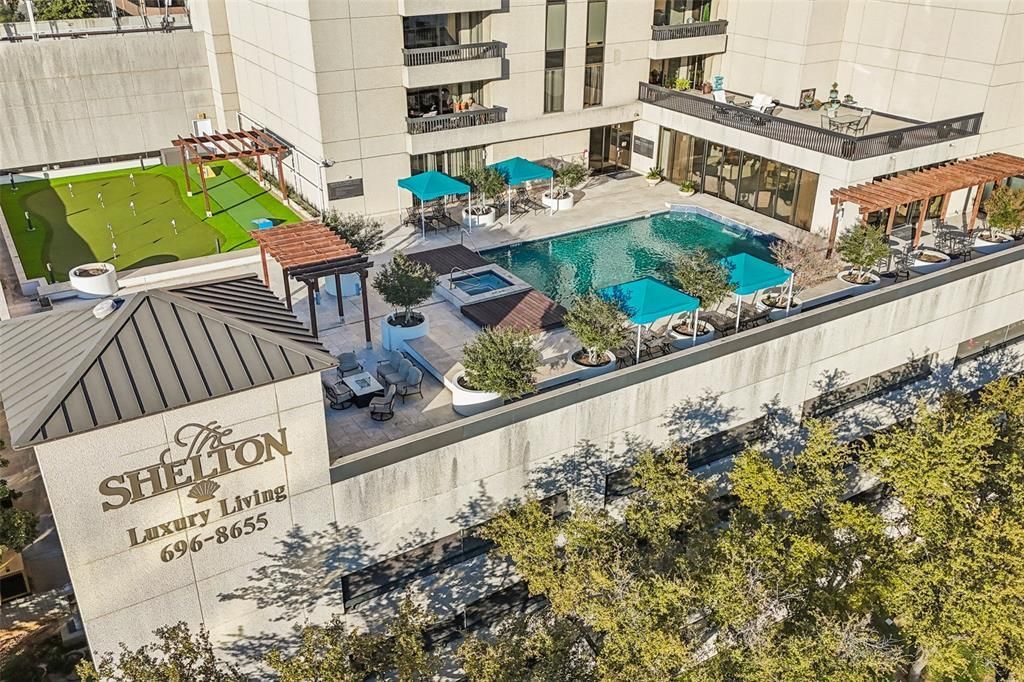
Ideally situated in the heart of Preston Center, this beautifully appointed corner 2-bedroom, 2-bath home at The Shelton offers refined high-rise living with an emphasis on privacy, space, and exceptional convenience. The thoughtfully designed floor plan features open living and dining areas, warm wood flooring, and seamless flow to a private balcony with north-facing views. The kitchen opens to the main living space with generous cabinetry and counter space ideal for both everyday living and entertaining. The primary suite serves as a private retreat with custom closet storage and a spa-style bath, while the secondary bedroom offers flexibility for guests or a home office. A truly rare offering, this residence includes two side-by-side parking spaces and a private enclosed storage room in the garage approximately the size of a bedroom. The Shelton is a full-service luxury building with concierge, valet, resort-style pool and spa, fitness center, resident lounges, and beautifully landscaped grounds, all moments from the boutiques and dining of Preston Center.
Property Features
Property Type: Rental - Condominium
Cooling: Ceiling Fan(s), Central Air
Garage: 2 car attached
Heating: Central, Electric
Home Style: Traditional
Lot Size: 1.51 Acres
Year Built: 1983
Amenities
Built-in Wine Cooler
Decorative Lighting
Double Vanity
Granite Counters
High Speed Internet Available
Open Floorplan
Walk-In Closet(s)
Feature Descriptions
Appliances: Dishwasher, Disposal, Electric Cooktop, Electric Oven, Microwave, Refrigerator, Washer
Community Features: Common Elevator, Community Pool, Fitness Center, Spa
Days on Site: 36
Exterior: Frame
Flooring: Carpet, Tile, Wood
HOA Fee: 1348/ Monthly
Laundry: Electric Dryer Hookup, Full Size W/D Area
Parcel#: 00C67770000A00800
Parking: Covered, Side By Side, Valet
Parking Notes: Covered, Side By Side, Valet
Patio/Porch: Patio
Pets Allowed: Yes Pets Allowed
Pool: In Ground, Separate Spa/Hot Tub
Security: Carbon Monoxide Detector(s), Security System, Smoke Detector(s)
Swimming Pool: Yes
Utilities: City Sewer, City Water
Local Schools
Elementary School: Hyer
School District: Highland Park ISD
Listed By / Shown By
Listed By
Agency Name: Briggs Freeman Sotheby's Int'l
Agency Contact: 214-908-6990
Agent Name: Adam Zoblotsky
Shown By
Agency Title: Kelly, Realtors
Agency Phone: (254) 741-1500
Agency Email: info@kellyrealtors.com
Agency Text: (254) 717-6447

5909 Luther Lane , Unit 800 | MLS# 21344547
This property located at 5909 Luther Lane , Unit 800, Dallas, TX 75225 is currently listed for rent with an asking price of $4,000 / Monthly. Luther Lane , Unit 800 is located within the Highland Park ISD school district. Search Dallas real estate on www.kellyrealtors.com today.