
BEDS3
BATHS2 full
SQUARE FEET2,497
MLS#21367610
STATUSActive Option Contract
PROPERTY TYPEResidential - Single Family
SUBDIVISIONSouthgate Add
SCHOOLMansfield ISD
Property Description
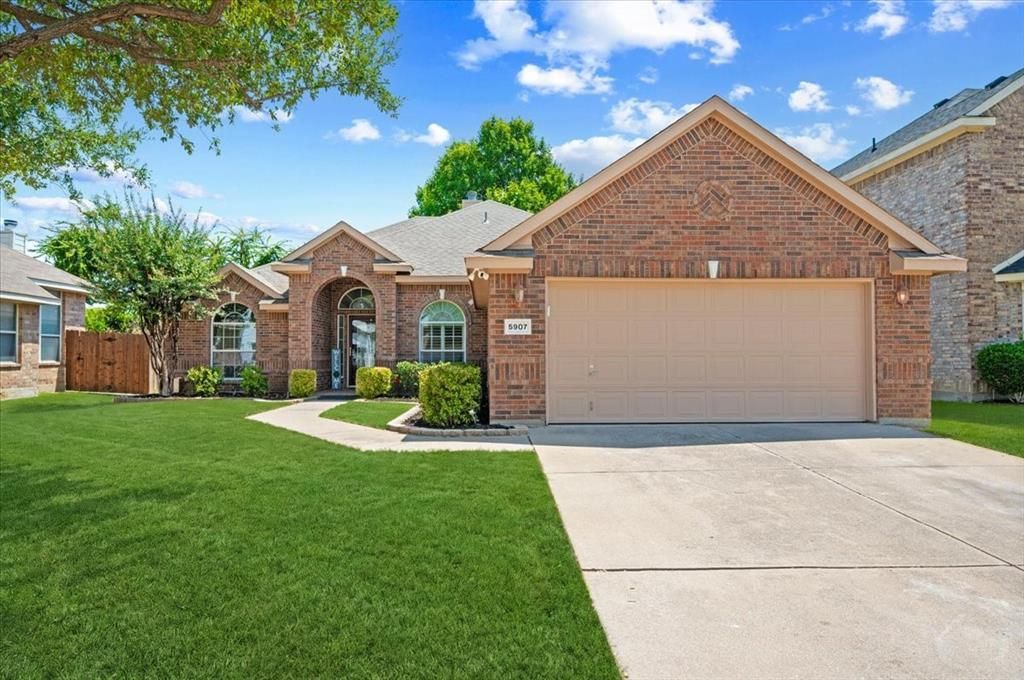
This beautifully maintained 3 BDRM, 2 BA and Study or 4th BDRM home is Move In Ready. Offering 2 Living Rooms, 2 Dining Areas with an open layout for everyday living and entertaining. Fresh paint and new carpet throughout. Plantation Shutters allow an abundance of light to flow in. The large kitchen offers an abundance of counter tops and cabinets plus an Island allowing plenty of room for meal prep and family fun. The spacious Ensuite Master has 2 vanities, Updated,walk in shower and a fabulous walk in closet with extra shelving for storage. Green belt located behind property. Located in Mansfield ISD. Joe Pool Lake is a short distance away. Easy Access to shopping, dining, entertainment and major highways. Welcome Home!
Property Features
Property Type: Residential - Single Family
Cooling: Ceiling Fan(s), Central Air, Electric
Fireplaces: 1
Garage: 2 car attached
Heating: Electric, Fireplace(s)
Home Style: Traditional
Lot Size: 0.19 Acres
Roof Type: Composition
Year Built: 2004
Amenities
Cable TV Available
Decorative Lighting
High Speed Internet Available
Kitchen Island
Pantry
Vaulted Ceiling(s)
Walk-In Closet(s)
Feature Descriptions
Accessibility: Accessible Bath - Full
Appliances: Dishwasher, Disposal, Electric Oven, Electric Range, Electric Water Heater, Microwave
Days on Site: 9
Exterior: Brick
Fencing: Wood
Fireplace: Living Room, Wood Burning
Flooring: Carpet, Ceramic Tile, Wood
HOA Fee: 242/ Annually
Laundry: Electric Dryer Hookup, In Hall, Full Size W/D Area, Dryer Hookup, Washer Hookup
Lot: Few Trees, Interior Lot, Landscaped, Sprinkler System
Parcel#: 40084019
Parking: Garage Faces Front
Parking Notes: Garage Faces Front
Utilities: City Sewer, City Water, Concrete, Curbs, Electricity Available, Phone Available, Sidewalk
Window: Shutters
Local Schools
Elementary School: Louise Cabaniss
School District: Mansfield ISD
Listed By / Shown By
Listed By
Agency Name: Berkshire HathawayHS PenFed TX
Agency Contact: 214-727-6702
Agent Name: Sue Lawson
Shown By
Agency Title: Kelly, Realtors
Agency Phone: (254) 741-1500
Agency Email: info@kellyrealtors.com
Agency Text: (254) 717-6447

Estimate Your Payment
Estimated Payment
$ 969.13 per month $856.84 Principal & Interest $0.00 Property Tax (data not provided by mls) $112.29 Homeowner's Insurance
5907 Lantern Lane | MLS# 21367610
This single family home located at 5907 Lantern Lane, Grand Prairie, TX 75052 is currently listed for sale with an asking price of $385,000. This property was built in 2004 and has 3 bedrooms and 2 full baths with 2497 sq. ft. Lantern Lane is located in the Southgate Add subdivision within the Mansfield ISD school district. Search Southgate Add real estate on www.kellyrealtors.com today.