
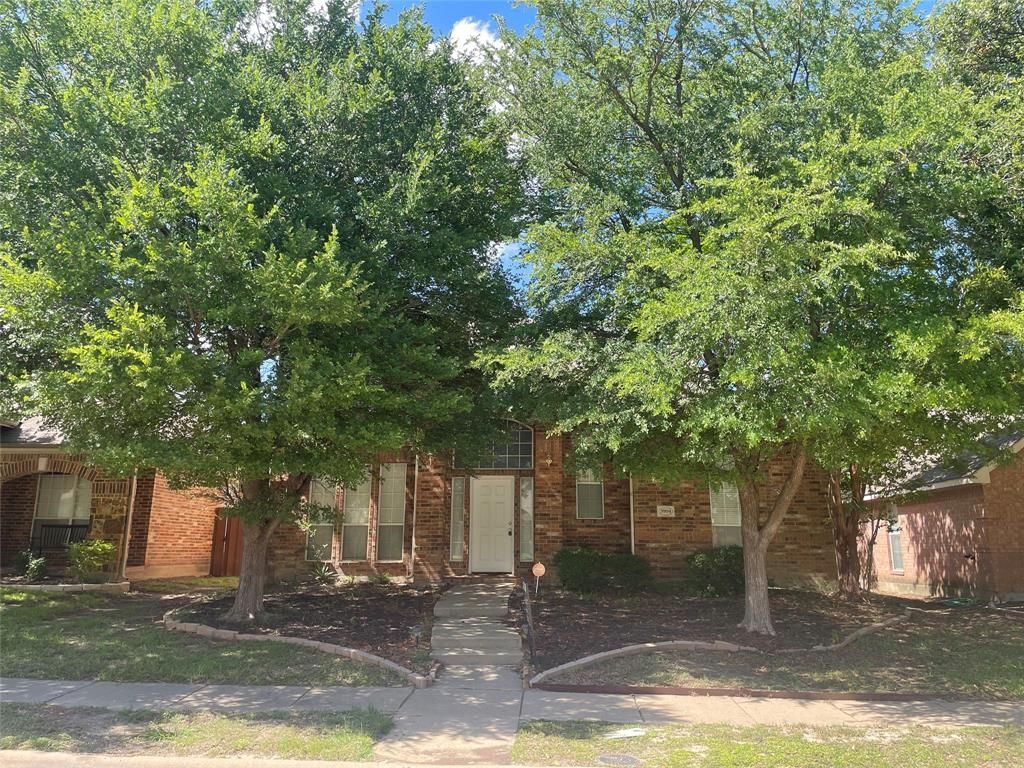
BEDS4
BATHS3 full
SQUARE FEET2,254
MLS#21295168
STATUSActive
PROPERTY TYPERental - Single Family
SUBDIVISIONPine Ridge Estates Ph Two
SCHOOLMcKinney ISD
Property Description
READY FOR FAST MOVE IN. SPACIOUS 4 BED. HOME GREETS YOU WITH AN OPEN FOYER AND TALL CEILINGS. YOU WILL APPRECIATE THE 4TH BEDROOM ON THE 1ST FLOOR WITH ITS OWN BATH OR CAN BE A HOME OFFICE.LARGE FAMILY ROOM HAS FIREPLACE, WALLS OF WINDOWS OVERLOOKING BACK YARD. OPEN CONCEPT KITCHEN WITH SPACIOUS CASUAL DINING. FORMAL DINING ROOM NEAR ENTRY WOULD ALSO MAKE A GOOD FLEX ROOM SUCH AS KID'S PLAY AREA OR ANOTHER LIVING SPACE. ALL BEDROOMS ON 2ND FLOOR WITH UTILITY ROOM. (OTHER BEDROOM OR FLEX ROOM ON 1ST FLOOR.)GREAT MCKINNEY LOCATION WITH PLENTY OF SHOPPING NEARBY, CLOSE TO SCHOOLS & PARK. COMMUNITY POOL IS BARELY 1 BLOCK AWAY..
Property Features
Property Type: Rental - Single Family
Cooling: Central Air
Fireplaces: 1
Garage: 2 car attached
Heating: Natural Gas
Home Style: Traditional
Lot Size: 0.14 Acres
Roof Type: Composition
Year Built: 2000
Amenities
Decorative Lighting
High Speed Internet Available
Vaulted Ceiling(s)
Feature Descriptions
Appliances: Dishwasher, Disposal, Dryer, Electric Cooktop, Washer
Days on Site: 93
Exterior: Brick
Fencing: Fenced, Gate
Fireplace: Wood Burning
Flooring: Carpet, Ceramic Tile
Lot: Interior Lot, Landscaped, Sprinkler System, Subdivision
Parcel#: R437300h02501
Parking: Concrete, Garage, Garage Faces Rear
Parking Notes: Concrete, Garage, Garage Faces Rear
Pets Allowed: No Pets Allowed
Utilities: Cable Available, City Sewer, City Water, Concrete, Curbs, Electricity Available, Electricity Connected, Individual Gas Meter, Individual Water Meter, Sidewalk
Room Sizes
Breakfast Room: 10.00 x 10.00 Level - 1
Kitchen: 13.00 x 12.00 Level - 1
Bedroom-Primary: 16.00 x 13.00 Level - 2
Bedroom: 11.00 x 11.00 Level - 1
Bedroom: 12.00 x 11.00 Level - 2
Local Schools
Elementary School: Johnson
School District: McKinney ISD
Listed By / Shown By
Listed By
Agency Name: Realty One D.F.W.
Agency Contact: 214-223-2044
Agent Name: Deborah Guido
Shown By
Agency Title: Kelly, Realtors
Agency Phone: (254) 741-1500
Agency Email: info@kellyrealtors.com
Agency Text: (254) 717-6447

5904 Pinyon Drive | MLS# 21295168
This property located at 5904 Pinyon Drive, McKinney, TX 75070 is currently listed for rent with an asking price of $2,300 / Monthly. Pinyon Drive is located within the McKinney ISD school district. Search Mckinney real estate on www.kellyrealtors.com today.