
BEDS4
BATHS2 full 1 partial
SQUARE FEET2,237
MLS#2016512
STATUSNew
PROPERTY TYPERental - Single Family
SUBDIVISIONNORTHEAST CROSSING TIF 2
SCHOOLNorth East ISD
Property Description
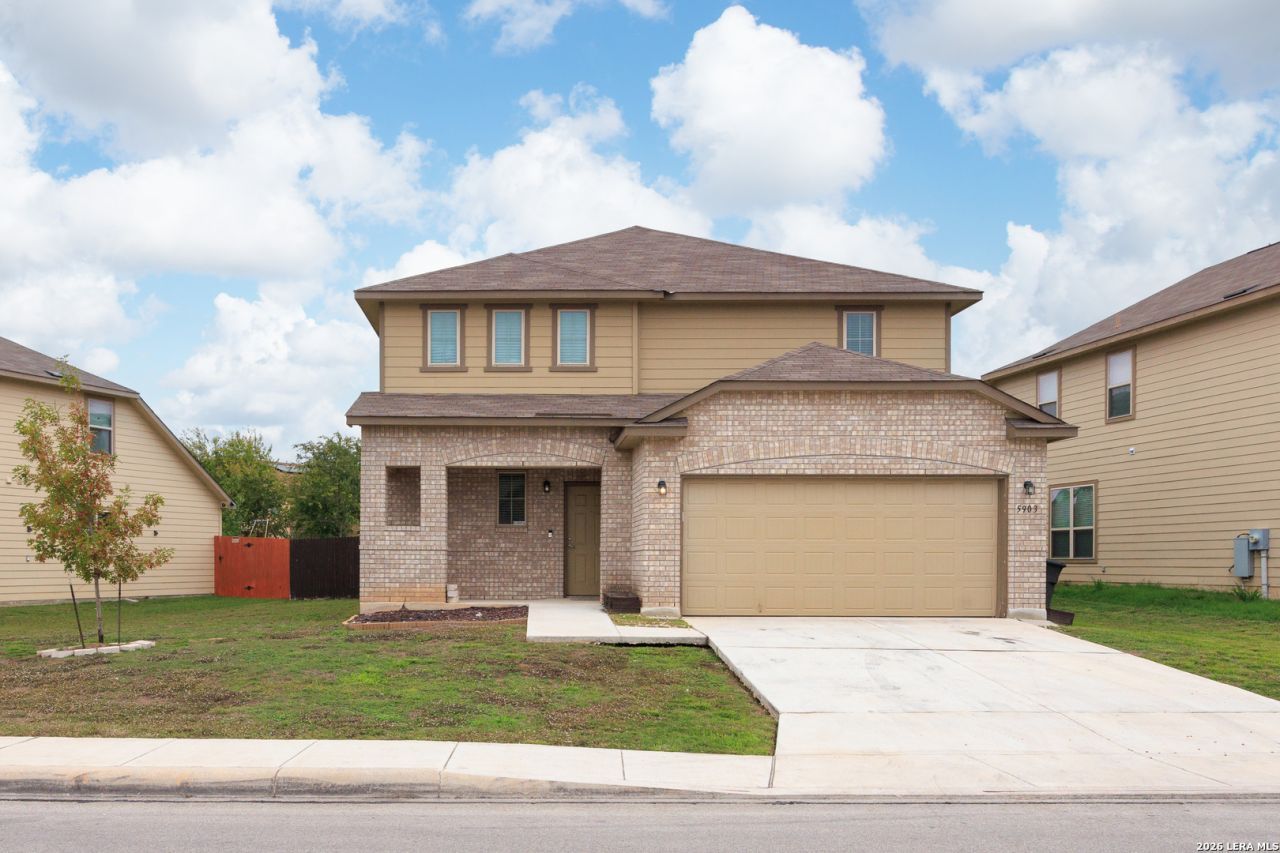
Spacious 4-Bedroom Northeast Crossing Home with Game Room & Large Backyard Welcome to 5903 Bridle Bend, a spacious 4-bedroom, 2.5-bath home offering over 2,200 sq. ft. in the Northeast Crossing community! The open floor plan features high ceilings, abundant natural light, and two living areas, providing plenty of room to spread out or entertain. The kitchen opens to the main living area and features granite countertops, an island, breakfast bar, walk-in pantry, and ample cabinet space. Enjoy additional flexibility with an upstairs game room that can serve as a second living area, playroom, or home office. The spacious primary suite includes a walk-in closet and private bath with double vanity, garden tub, and separate shower. Outside, enjoy a covered patio and large private fenced backyard with plenty of room to relax or entertain. Additional features include an attached 2-car garage and washer/dryer connections. Conveniently located with access to shopping, dining, and major San Antonio roadways.
Property Features
Property Type: Rental - Single Family
Cooling: One Central
Fenced: Yes
Fuel Type: Electric
Heating: Central
Home Style: Two Story, Contemporary
Lot Size: 0.17 Acres
Roof Type: Composition
Year Built: 2018
Feature Descriptions
Exterior: Brick, Siding
Exterior: Privacy Fence
Foundation: Slab
Inclusions: Washer Connection, Dryer Connection, Microwave Oven, Stove/Range, Disposal, Dishwasher, Ice Maker Connection, Smoke Alarm, Electric Water Heater
Interior: Two Living Area, Eat-In Kitchen, Island Kitchen, Breakfast Bar, Walk-In Pantry, Game Room, Utility Room Inside, High Ceilings, Open Floor Plan, Cable TV Available, High Speed Internet, Laundry Main Level, Walk in Closets
Miscellaneous: Broker-Manager
Neighborhood Amenities: Playground
Parking: Two Car Garage
Pool/Spa: None
Type: Single Family Detached
Water/Sewer: Water System, Sewer System
Windows: All Remain
Local Schools
High School: Judson
Middle School: Woodlake Hills
Elementary School: Mary Lou Hartman
School District: North East ISD
Listed By / Shown By
Listed By
Agency Name: Guerin Property Services, Inc
Agency Phone: (512) 296-2158
Shown By
Agency Title: Kelly, Realtors
Agency Phone: (254) 741-1500
Agency Email: info@kellyrealtors.com
Agency Text: (254) 717-6447

5903 Bridle Bnd | MLS# 2016512
This property located at 5903 Bridle Bnd, San Antonio, TX 78218 is currently listed for rent with an asking price of $2,025 / Monthly. Bridle Bnd is located within the North East ISD school district. Search San Antonio real estate on www.kellyrealtors.com today.