
BEDS3
BATHS2 full
SQUARE FEET1,513
MLS#2001876
STATUSNew
PROPERTY TYPERental - Single Family
SUBDIVISIONTHE PARK AT UNIVERSITY HILLS
SCHOOLNorthside
Property Description
**Available Now!**Great one story, 3 bedroom/2bathroom in The Park at University Hills. Easy access to I-10 and UTSA Blvd. Newer flooring throughout the house with no carpet! All the appliances are included. Come see and rent today! Online application link is on our website, $75 non-refundable application charge for all applicants 18+ due at the time applying. Animal administration charges monthly, per animal starting at $15 (charge based on PetScreenings FIDO Score), subject to restrictions & approval. Lease Administration Charge of $100 at lease execution. Mandatory Resident Benefit Package $50.95/month.
Property Features
Property Type: Rental - Single Family
Cooling: One Central
Fenced: Yes
Fuel Type: Electric
Heating: Central
Home Style: One Story, Traditional
Lot Size: 0.11 Acres
Roof Type: Composition
Year Built: 2007
Feature Descriptions
Builder Name: Centex
Days on Site: 4
Exterior: Patio Slab, Privacy Fence
Exterior: Brick, Siding
Foundation: Slab
Inclusions: Ceiling Fans, Washer Connection, Dryer Connection, Washer, Dryer, Microwave Oven, Stove/Range, Refrigerator, Disposal, Dishwasher, Smoke Alarm
Interior: One Living Area, Liv/Din Combo, Breakfast Bar, Utility Room Inside,1st Floor Lvl/No Steps, Open Floor Plan, Laundry Room
Miscellaneous: Broker-Manager
Neighborhood Amenities: None
Parking: Two Car Garage
Pool/Spa: None
Supplier - Electric: CPS
Supplier - Garbage: CITY
Supplier - Gas: CPS
Supplier - Sewer: SAWS
Supplier - Water: SAWS
Type: Single Family Detached
Water/Sewer: Water System, Sewer System
Windows: All Remain
Room Sizes
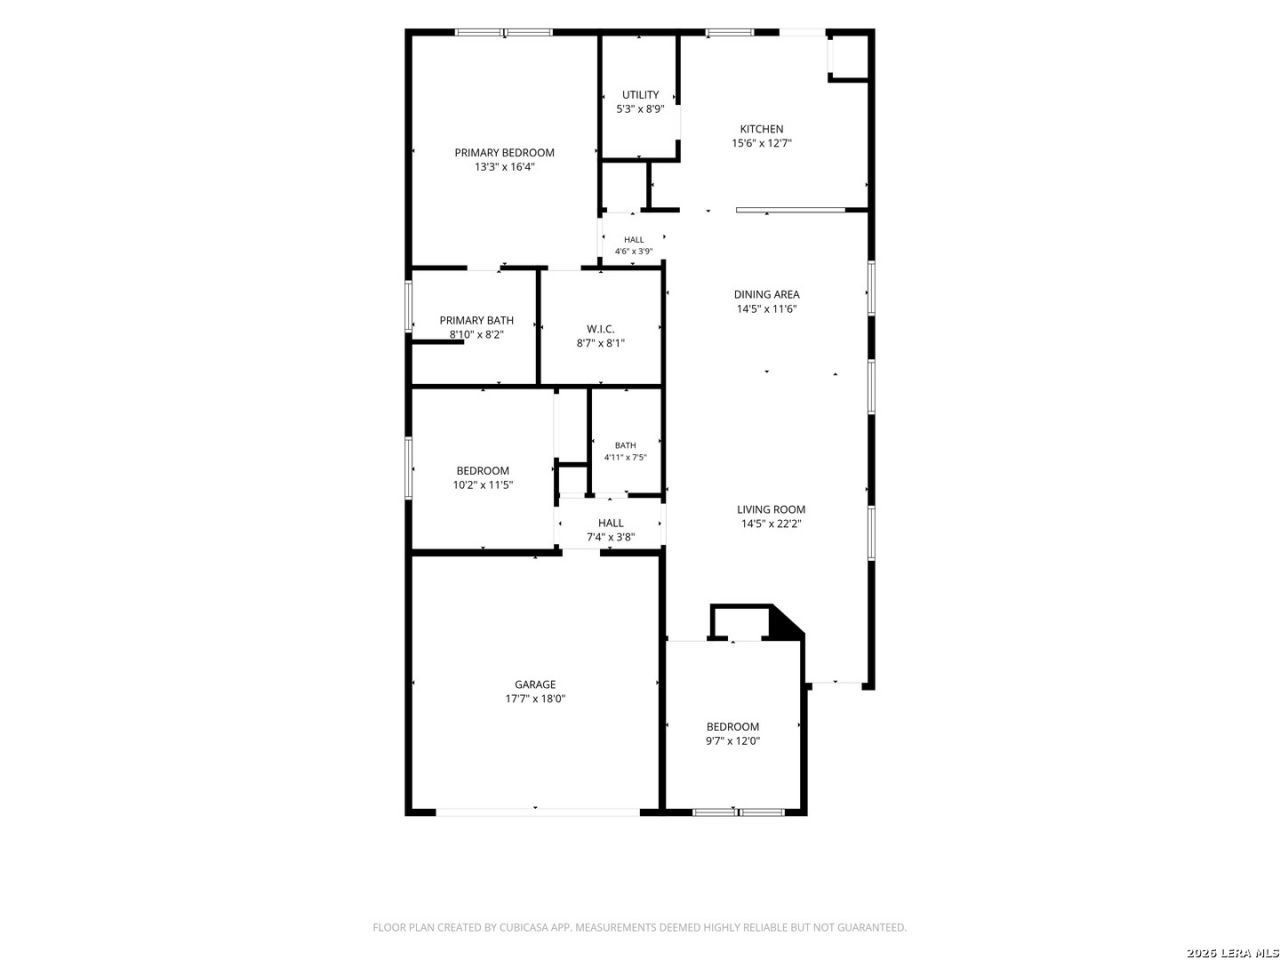
Bedroom 2: 11 X 10
Bedroom 3: 12 X 10
Kitchen: 12 X 12
Breakfast Room: 15 X 8
Living Room: 15 X 18
Local Schools
High School: Louis D Brandeis
Middle School: Stinson Katherine
Elementary School: Carnahan
School District: Northside
Listed By / Shown By
Listed By
Agency Name: Pyramis Company
Agency Phone: (210) 593-9810
Shown By
Agency Title: Kelly, Realtors
Agency Phone: (254) 741-1500
Agency Email: info@kellyrealtors.com
Agency Text: (254) 717-6447

5902 Trent Rnch | MLS# 2001876
This property located at 5902 Trent Rnch, San Antonio, TX 78249 is currently listed for rent with an asking price of $1,750 / Monthly. Trent Rnch is located within the Northside school district. Search San Antonio real estate on www.kellyrealtors.com today.