
BEDS3
BATHS2 full
SQUARE FEET1,510
MLS#2003345
STATUSNew
PROPERTY TYPEResidential - Single Family
SUBDIVISIONFOREST MEADOWS NS
SCHOOLNorthside
Property Description
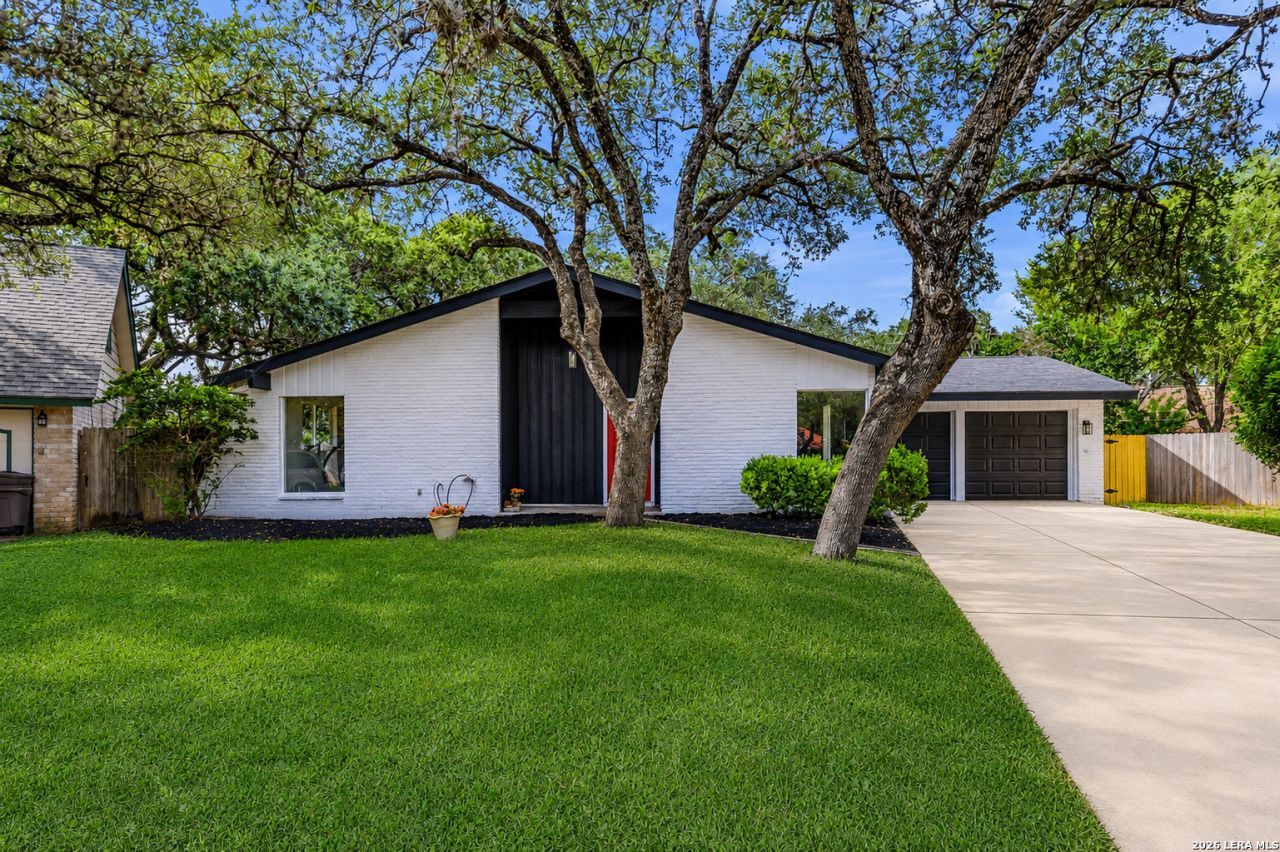
Welcome home to 5902 Forest Cove, a beautifully renovated 3-bedroom, 2-bath home tucked away at the end of a quiet cul-de-sac. Every detail has been thoughtfully updated, featuring stylish modern finishes, an inviting open layout, and brand new appliances that make this home truly move-in ready. Step outside to enjoy the expansive backyard, offering endless possibilities for entertaining, gardening, or creating your own outdoor retreat. The oversized two-car garage provides plenty of room for vehicles, storage, or a workshop. Dont miss your chance to own this stunning, fully updated home in a peaceful location. Schedule your showing today, homes like this dont stay on the market for long!
Property Features
Property Type: Residential - Single Family
Cooling: One Central
Fuel Type: Electric
Heating: Central
Home Style: One Story
Lot Size: 0.24 Acres
Roof Type: Composition
Stories: 1.0
Taxes: $5,704
Year Built: 1968
Feature Descriptions
Builder Name: Unknown
Exterior: Brick,4 Sides Masonry
Flooring: Vinyl
Foundation: Slab
HOA Mandatory: No
Inclusions: Ceiling Fans, Chandelier, Washer Connection, Dryer Connection, Cook Top, Stove/Range, Refrigerator, Disposal, Dishwasher, Ice Maker Connection, Vent Fan, Smoke Alarm
Interior: One Living Area, Separate Dining Room, Two Eating Areas,1st Floor Lvl/No Steps, High Ceilings, All Bedrooms Downstairs
Neighborhood Amenities: None
Parking: Two Car Garage, Oversized
Pool/Spa: None
Tax By Multiple Counties: No
Type: Single Family Detached
Water/Sewer: Water System, Sewer System
Windows: None Remain
Room Sizes
Bedroom 2: 11 X 10
Bedroom 3: 14 X 11
Kitchen: 10 X 8
Breakfast Room: 9 X 8
Dining Room: 12 X 8
Living Room: 12 X 11
Family Room: 19 X 14
E X try: 14 X 4
Local Schools
High School: Marshall
Middle School: Neff Pat
Elementary School: Oak Hills Terrace
School District: Northside
Listed By / Shown By
Listed By
Agency Name: LPT Realty, LLC
Agency Phone: (877) 366-2213
Shown By
Agency Title: Kelly, Realtors
Agency Phone: (254) 741-1500
Agency Email: info@kellyrealtors.com
Agency Text: (254) 717-6447

Estimate Your Payment
Estimated Payment
$ 1,293.43 per month $723.31 Principal & Interest $475.33 Property Tax $94.79 Homeowner's Insurance
5902 Forest Cv | MLS# 2003345
This single family home located at 5902 Forest Cv, San Antonio, TX 78240 is currently listed for sale with an asking price of $325,000. This property was built in 1968 and has 3 bedrooms and 2 full baths with 1510 sq. ft. Forest Cv is located in the FOREST MEADOWS NS subdivision within the Northside school district. Search FOREST MEADOWS NS real estate on www.kellyrealtors.com today.