
BEDS3
BATHS2 full 1 partial
SQUARE FEET1,891
MLS#21338701
STATUSActive
PROPERTY TYPEResidential - Townhouse
SUBDIVISIONChandlers Landing #5
SCHOOLRockwall ISD
Property Description
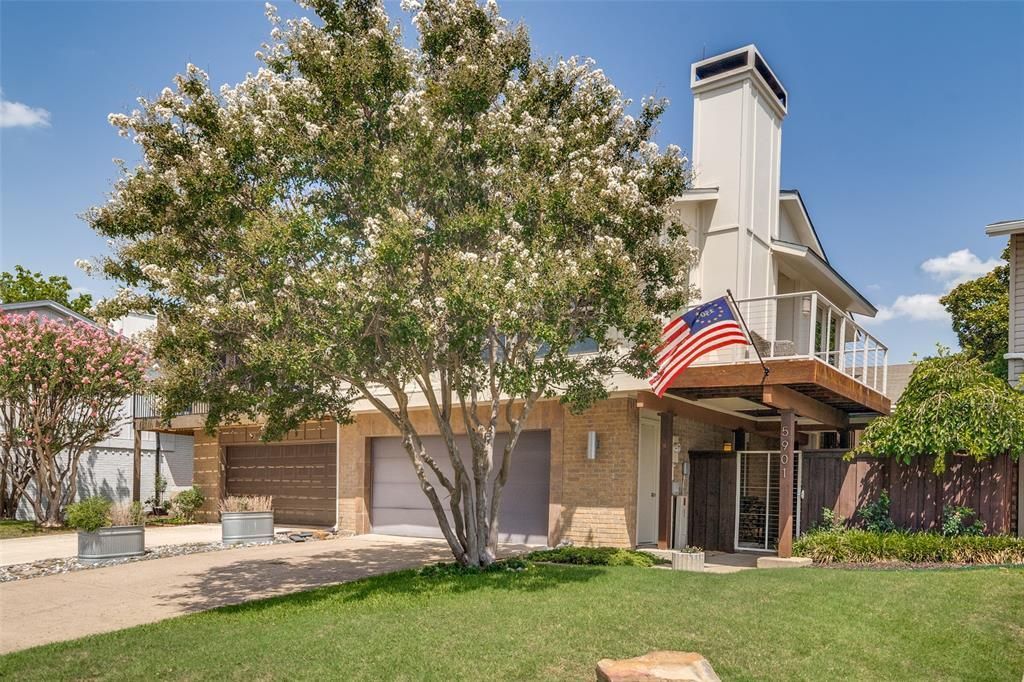
Experience lakeside living in the sought-after waterfront community of Chandlers Landing! This beautifully maintained 3-bedroom, 2.5-bath townhome offers a unique floorplan with the main living areas upstairs, maximizing natural light and capturing peaceful pond and lake views from the private balcony.The open-concept living, dining, and kitchen are filled with natural light and centered around a cozy fireplace, creating an inviting space for everyday living and entertaining. The updated kitchen features granite countertops, white appliances, a walk-in pantry, breakfast bar, and refrigerator that conveys with the home.Downstairs, the spacious primary suite and guest bedroom both enjoy direct access to a private deck overlooking the tranquil koi pond and hot tub—an ideal setting to unwind after a long day. An oversized laundry room adds exceptional storage and functionality, while the attached two-car garage provides added convenience.Enjoy the resort-style amenities and gated security of Chandlers Landing, one of Rockwall's most desirable lakefront communities, offering a marina, parks, tennis courts, swimming pools, walking trails, and a vibrant waterfront lifestyle just minutes from dining, shopping, and historic Downtown Rockwall.
Property Features
Property Type: Residential - Townhouse
Cooling: Ceiling Fan(s), Central Air, Electric, Zoned
Fireplaces: 1
Garage: 2 car attached
Heating: Central, Electric, Zoned
Home Style: Split Level, Traditional
Lot Size: 0.10 Acres
Roof Type: Composition
Year Built: 1976
Amenities
Built-in Wine Cooler
Cable TV Available
Decorative Lighting
Granite Counters
High Speed Internet Available
Open Floorplan
Pantry
Walk-In Closet(s)
Feature Descriptions
Appliances: Dishwasher, Disposal, Electric Cooktop, Electric Oven, Refrigerator
Body of Water: Ray Hubbard
Community Features: Club House, Community Pool, Curbs, Fishing, Gated, Greenbelt, Guarded Entrance, Jogging Path/Bike Path, Lake, Park, Perimeter Fencing, Pickle Ball Court, Playground, Pool, Restaurant, Sidewalks, Tennis Court(s)
Exterior: Brick, Siding
Fencing: Wood
Fireplace: Wood Burning
Flooring: Carpet, Ceramic Tile, Laminate
HOA Fee: 241/ Monthly
Laundry: Electric Dryer Hookup, Utility Room, Full Size W/D Area, Dryer Hookup, Washer Hookup
Lot: Interior Lot, Subdivision, Water/Lake View
Parcel#: 000000015015
Parking: Garage Double Door, Garage Faces Front
Parking Notes: Garage Double Door, Garage Faces Front
Patio/Porch: Deck, Front Porch, Wrap Around
Swimming Pool: Yes
Utilities: Cable Available, City Sewer, City Water, Curbs, Electricity Connected, Individual Water Meter
Window: Window Coverings
Local Schools
Elementary School: Dorothy Smith Pullen
School District: Rockwall ISD
Listed By / Shown By
Listed By
Agency Name: Briggs Freeman Sotheby's Int'l
Agency Contact: 214-351-7100
Agent Name: Staci Barron
Shown By
Agency Title: Kelly, Realtors
Agency Phone: (254) 741-1500
Agency Email: info@kellyrealtors.com
Agency Text: (254) 717-6447

Estimate Your Payment
Estimated Payment
$ 1,105.07 per month $977.02 Principal & Interest $0.00 Property Tax (data not provided by mls) $128.04 Homeowner's Insurance
5901 Ranger Drive | MLS# 21338701
This townhouse located at 5901 Ranger Drive , Rockwall, TX 75032 is currently listed for sale with an asking price of $439,000. This property was built in 1976 and has 3 bedrooms and 2 full and 1 partial baths with 1891 sq. ft. Ranger Drive is located in the Chandlers Landing #5 subdivision within the Rockwall ISD school district. Search Chandlers Landing #5 real estate on www.kellyrealtors.com today.