
BEDS3
BATHS2 full
SQUARE FEET1,318
MLS#21305561
STATUSActive
PROPERTY TYPEResidential - Single Family
SUBDIVISIONCambridge Brook Ph 2
SCHOOLDenton ISD
Property Description
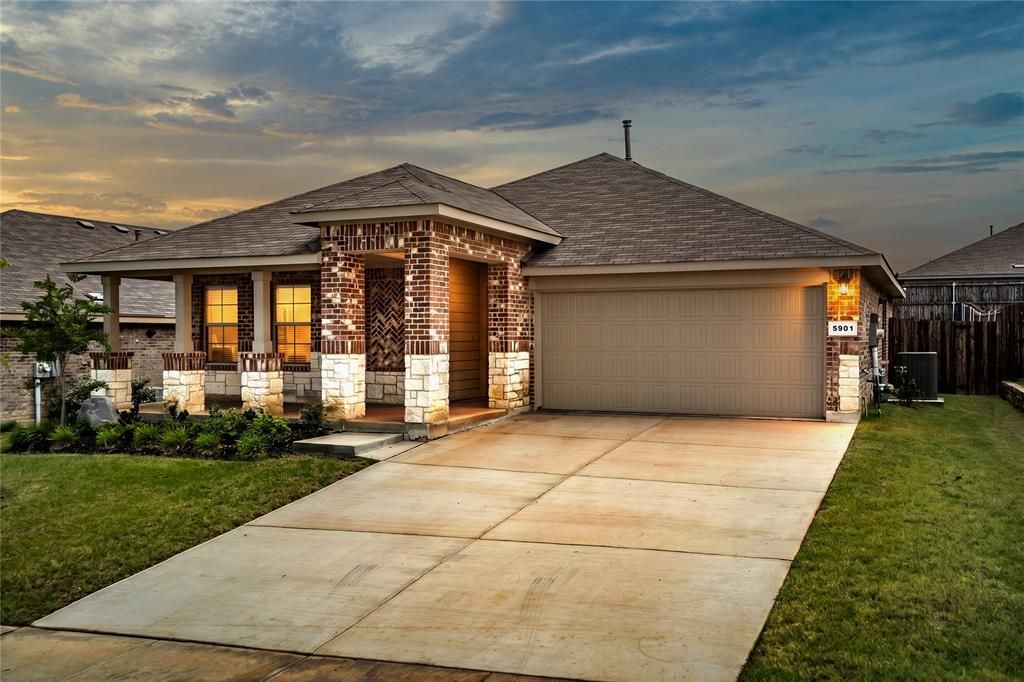
Step inside this 3-bedroom, 2-bath nearly new home in Cambridge Brook, featuring an open-concept floor plan designed for comfortable everyday living! The kitchen offers granite countertops, a center single level island, walk-in pantry, stainless steel appliances, and ample cabinet and counter space while overlooking the living and dining areas. The private primary suite is separated from the secondary bedrooms and includes an ensuite bath and walk-in closet. Your laundry room is truly a room of its own and you don't have to squeeze by a washer and dryer to get in and out of the garage. Outside, enjoy a landscaped front yard and a large fenced backyard with plenty of grassy space for outdoor fun, pets, gardening, or entertaining. The space awaits your creativity! While the home is conveniently located near shopping, dining, major commuting routes, and Denton ISD schools you are tucked back just enough that the noise and hustle of the convenience does not impose.
Property Features
Property Type: Residential - Single Family
Cooling: Central Air, Electric
Garage: 2 car attached
Heating: Central, Natural Gas
Home Style: Ranch
Lot Size: 0.15 Acres
Roof Type: Shingle
Year Built: 2023
Amenities
Cable TV Available
Decorative Lighting
Granite Counters
High Speed Internet Available
Kitchen Island
Open Floorplan
Pantry
Covered Patio/Porch
Private Yard
Feature Descriptions
Appliances: Dishwasher, Disposal, Electric Oven, Gas Range, Gas Water Heater, Microwave, Plumbed For Gas in Kitchen, Tankless Water Heater, Vented Exhaust Fan
Community Features: Curbs, Sidewalks
Days on Site: 100
Exterior: Brick
Fencing: Fenced, Wood
Flooring: Carpet, Ceramic Tile
HOA Fee: 550/ Annually
Laundry: Electric Dryer Hookup, Full Size W/D Area, Dryer Hookup, Washer Hookup
Lot: Few Trees, Interior Lot, Landscaped, Lrg. Backyard Grass, Sprinkler System, Subdivision
Parcel#: R979132
Parking: Driveway, Garage, Garage Faces Front, Garage Single Door
Parking Notes: Driveway, Garage, Garage Faces Front, Garage Single D
Patio/Porch: Covered, Rear Porch
Utilities: Cable Available, City Sewer, City Water, Concrete, Curbs, Electricity Available, Electricity Connected, Individual Gas Meter, Natural Gas Available, Phone Available, Sidewalk
Local Schools
Elementary School: Borman
School District: Denton ISD
Listed By / Shown By
Listed By
Agency Name: Keller Williams Realty-FM
Agency Contact: 682-561-0435
Agent Name: Katie Saldivar
Shown By
Agency Title: Kelly, Realtors
Agency Phone: (254) 741-1500
Agency Email: info@kellyrealtors.com
Agency Text: (254) 717-6447

Estimate Your Payment
Estimated Payment
$ 755.17 per month $667.67 Principal & Interest $0.00 Property Tax (data not provided by mls) $87.50 Homeowner's Insurance
5901 Harvey Gap Lane | MLS# 21305561
This single family home located at 5901 Harvey Gap Lane, Denton, TX 76226 is currently listed for sale with an asking price of $299,999. This property was built in 2023 and has 3 bedrooms and 2 full baths with 1318 sq. ft. Harvey Gap Lane is located in the Cambridge Brook Ph 2 subdivision within the Denton ISD school district. Search Cambridge Brook Ph 2 real estate on www.kellyrealtors.com today.