
BEDS3
BATHS2 full 1 partial
SQUARE FEET2,220
MLS#21416224
STATUSActive
PROPERTY TYPEResidential - Single Family
SUBDIVISIONNinas Sub
SCHOOLBirdville ISD
Property Description
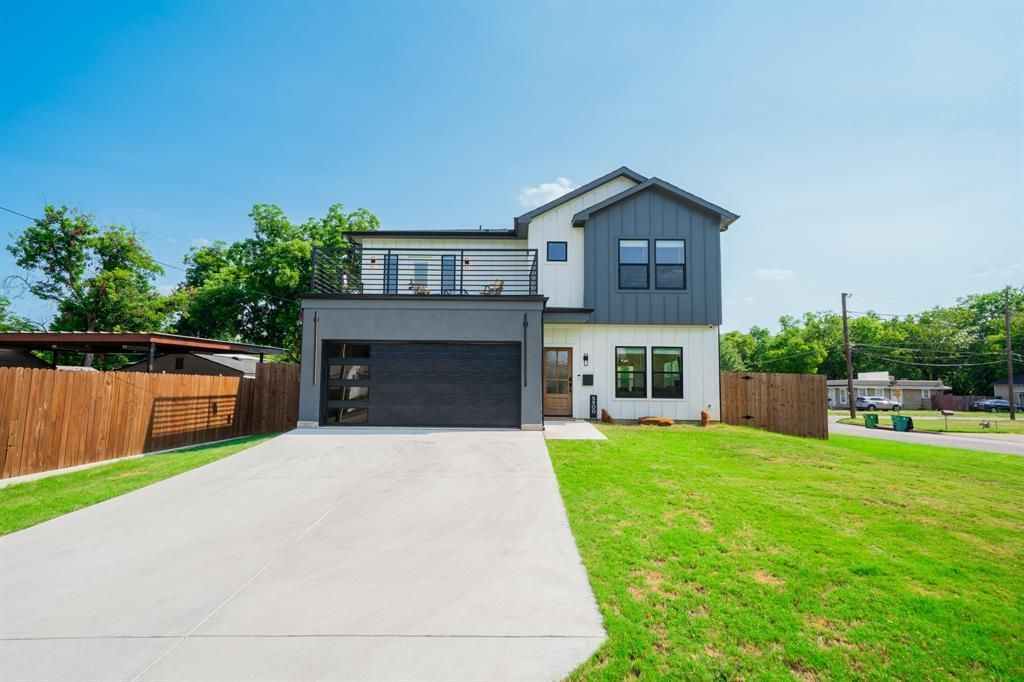
Welcome to this beautiful home situated on a desirable corner lot, offering added space, curb appeal, and a unique blend of comfort and entertainment. The home features a lovely balcony, perfect for enjoying your morning coffee or unwinding in the evening. A standout feature of the property is the detached garage, complete with a private theatre—an ideal space for movie nights, entertaining guests, or creating your own personal retreat. The garage portion is being used as a game room but could be converted into a shop or show garage. The gated back yard allows for maximum privacy. There is enough room for a future pool. With its distinctive features and versatile spaces, this property offers a wonderful opportunity to enjoy both everyday living and exceptional entertainment right at home.
Property Features
Property Type: Residential - Single Family
Garage: 2 car attached
Lot Size: 0.40 Acres
Year Built: 2024
Amenities
Double Vanity
Kitchen Island
Pantry
Walk-In Closet(s)
Balcony
Covered Patio/Porch
Rain Gutters
Feature Descriptions
Appliances: Dishwasher, Electric Oven, Electric Range, Electric Water Heater
Days on Site: 5
Exclusions: personal items
Fencing: Gate
Flooring: Ceramic Tile
Laundry: Electric Dryer Hookup, Utility Room, Washer Hookup
Lot: Corner Lot
Parcel#: 01870483
Parking: Covered, Driveway
Parking Notes: Covered, Driveway
Patio/Porch: Covered
Utilities: City Sewer, City Water, Electricity Connected
Room Sizes
Living Room: 18.00 x 13.00 Level - 1
Dining Room: 9.00 x 9.00 Level - 1
Dining Room: 11.00 x 9.00 Level - 1
Kitchen: 15.00 x 15.00 Level - 1
Bedroom-Primary: 13.00 x 15.00 Level - 2
Bedroom: 11.00 x 12.00 Level - 2
Bedroom: 12.00 x 12.00 Level - 2
Utility Room: 8.00 x 7.00 Level - 2
Family Room: 11.00 x 12.00 Level - 2
Bath-Primary: 15.00 x 9.00 Level - 2
Bath-Full: 8.00 x 5.00 Level - 2
Bath-Half: 5.00 x 5.00 Level - 1
Local Schools
Elementary School: Cheney Hills
School District: Birdville ISD
Listed By / Shown By
Listed By
Agency Name: Su Kaza Realty, LLC
Agency Contact: 817-889-3522
Agent Name: Arminio Serrano
Shown By
Agency Title: Kelly, Realtors
Agency Phone: (254) 741-1500
Agency Email: info@kellyrealtors.com
Agency Text: (254) 717-6447

Estimate Your Payment
Estimated Payment
$ 1,434.82 per month $1,268.57 Principal & Interest $0.00 Property Tax (data not provided by mls) $166.25 Homeowner's Insurance
5900 Bertha Lane | MLS# 21416224
This single family home located at 5900 Bertha Lane, Haltom City, TX 76117 is currently listed for sale with an asking price of $570,000. This property was built in 2024 and has 3 bedrooms and 2 full and 1 partial baths with 2220 sq. ft. Bertha Lane is located in the Ninas Sub subdivision within the Birdville ISD school district. Search Ninas Sub real estate on www.kellyrealtors.com today.