
BEDS4
BATHS2 full 1 partial
SQUARE FEET2,550
MLS#21390340
STATUSActive
PROPERTY TYPEResidential - Single Family
SUBDIVISIONFountain Ridge
SCHOOLBirdville ISD
Property Description
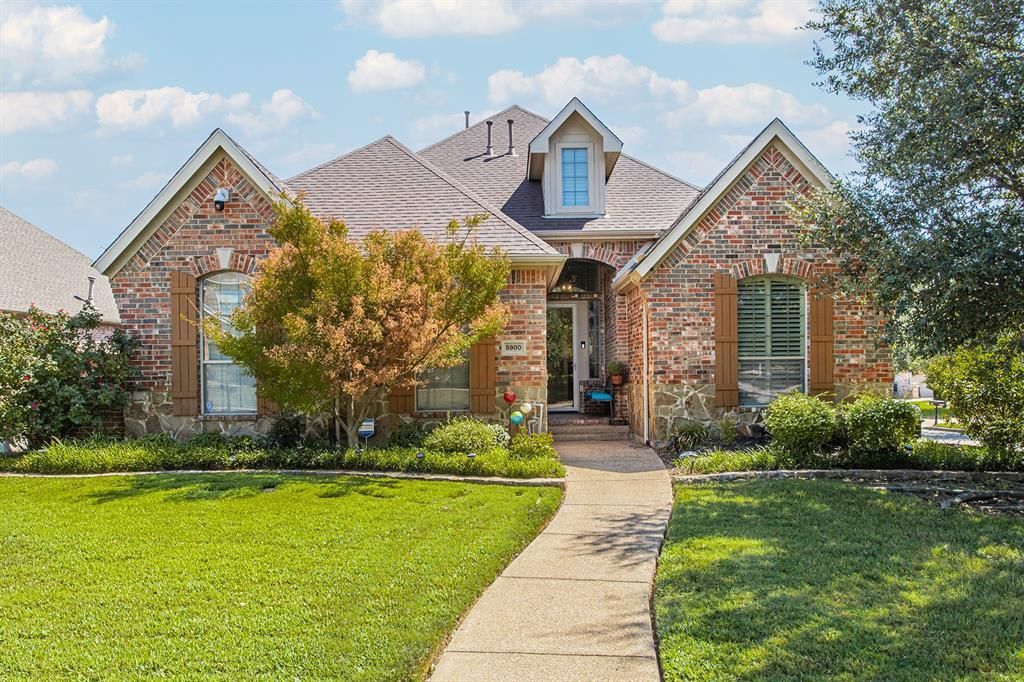
Exceptional one-story Drees Custom Home with a sparkling pool, 3-car garage, corner lot, and thoughtfully designed floor plan in one of North Richland Hills' most desirable neighborhoods. From this property, it's a short walk to 4 fishing ponds, parks, walking paths, hike and bike trails. The open-concept layout of this home is ideal for everyday living and entertaining, while the split-bedroom design offers privacy for the primary suite. A dedicated home office with French doors provides the perfect space to work from home or would make a great 4th bedroom (it has a closet). The spacious eat-in kitchen features granite countertops, SS appliances, a gas cooktop, kitchen island, abundant oak wood cabinetry, breakfast bar, opens seamlessly to the main living and dining areas. Large primary bedroom, ensuite bathroom with granite counters, split vanities and a walk in closet. This home has fresh interior and exterior paint, plantation shutters on all windows and lots of natural light. Extensive ceramic tile flooring and tall ceilings throughout. Step outside to your private backyard retreat with a covered patio area, refreshing pool and a grassy area for your pets. Walk around the corner to the fishing pond!
Property Features
Property Type: Residential - Single Family
Cooling: Ceiling Fan(s), Central Air
Fireplaces: 1
Garage: 3 car attached
Heating: Central
Lot Size: 0.22 Acres
Roof Type: Composition
Year Built: 2006
Amenities
Cable TV Available
Decorative Lighting
High Speed Internet Available
Feature Descriptions
Appliances: Built-in Gas Range, Dishwasher, Disposal, Gas Cooktop, Gas Water Heater, Plumbed For Gas in Kitchen
Days on Site: 5
Exterior: Brick
Fencing: Wood
Fireplace: Gas, Stone
Flooring: Carpet, Ceramic Tile
HOA Fee: 875/ Annually
Laundry: Electric Dryer Hookup, Full Size W/D Area, Washer Hookup
Lot: Interior Lot
Parcel#: 40287890
Parking: Covered, Driveway, Garage Door Opener, Garage Faces Side
Parking Notes: Covered, Driveway, Garage Door Opener, Garage Faces S
Patio/Porch: Covered
Swimming Pool: Yes
Utilities: Cable Available, City Sewer, City Water, Concrete, Curbs, Electricity Connected, Natural Gas Available, Sewer Available, Sidewalk
Window: Shutters, Window Coverings
Room Sizes
Bedroom-Primary: 15.00 x 12.00 Level - 1
Living Room: 20.00 x 22.00 Level - 1
Kitchen: 15.00 x 16.00 Level - 1
Utility Room: 6.00 x 8.00 Level - 1
Bedroom: 12.00 x 12.00 Level - 1
Bedroom: 12.00 x 11.00 Level - 1
Office: 13.00 x 11.00 Level - 1
Local Schools
Elementary School: Walkercrk
School District: Birdville ISD
Listed By / Shown By
Listed By
Agency Name: Keller Williams Realty DPR
Agency Contact: 972-732-6000
Agent Name: Scott Schueler
Shown By
Agency Title: Kelly, Realtors
Agency Phone: (254) 741-1500
Agency Email: info@kellyrealtors.com
Agency Text: (254) 717-6447

Estimate Your Payment
Estimated Payment
$ 1,548.07 per month $1,368.70 Principal & Interest $0.00 Property Tax (data not provided by mls) $179.37 Homeowner's Insurance
5900 Barton Springs Drive | MLS# 21390340
This single family home located at 5900 Barton Springs Drive, North Richland Hills, TX 76180 is currently listed for sale with an asking price of $614,990. This property was built in 2006 and has 4 bedrooms and 2 full and 1 partial baths with 2550 sq. ft. Barton Springs Drive is located in the Fountain Ridge subdivision within the Birdville ISD school district. Search Fountain Ridge real estate on www.kellyrealtors.com today.