
BEDS5
BATHS3 full
SQUARE FEET2,720
MLS#21316349
STATUSActive
PROPERTY TYPEResidential - Single Family
SUBDIVISIONStewart Peninsula Southshore P
SCHOOLLewisville ISD
Property Description
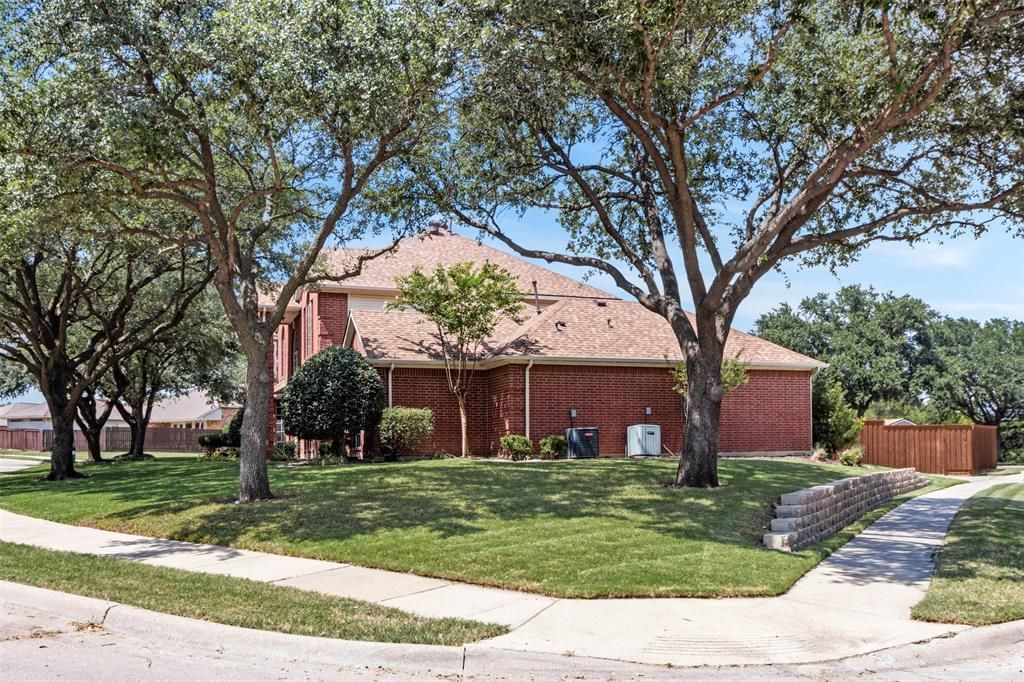
Rare 5-bedroom opportunity on an oversized .25-acre corner lot in Stewart Peninsula! Tucked into a quiet cul-de-sac beneath mature trees, this spacious 2,720-SF home offers 5 bedrooms, 3 full baths and a large private backyard with plenty of room to relax, entertain and play.Inside, you'll find a renovated kitchen with granite countertops, updated appliances and walk-in pantry, along with updated downstairs flooring and baseboards, interior paint and remodeled baths, including a newly tiled primary shower with glass enclosure. Major improvements include roof and gutters replaced in 2024, updated HVAC, water heater, garage door and opener, solar screens, stained fencing and an expanded concrete patio.The versatile floor plan includes a first-floor bedroom and full bath—ideal for guests, home office or multi-generational living—plus four additional bedrooms upstairs. Additional parking provide room for vehicles, storage, a boat or jet ski. Enjoy the Stewart Peninsula lifestyle with waterfront Lakeshore Trail, Stewart Creek Fishing Pier and Ethridge Elementary nearby, plus convenient access to Lewisville Lake, Stewart Peninsula Golf Course, Pier 121 Marina, Highway 121 and Grandscape. Oversized corner lot. Extensive updates. Lake-area lifestyle. Come see what makes 5900 Avocet Way stand out.
Property Features
Property Type: Residential - Single Family
Cooling: Ceiling Fan(s), Central Air, Electric, Zoned
Fireplaces: 1
Garage: 2
Heating: Central, Fireplace Insert, Natural Gas, Zoned
Home Style: Traditional
Lot Size: 0.25 Acres
Roof Type: Composition
Year Built: 1996
Amenities
Granite Counters
High Speed Internet Available
Kitchen Island
Open Floorplan
Pantry
Walk-In Closet(s)
Garden(s)
Rain Gutters
Private Yard
Storage
Feature Descriptions
Appliances: Dishwasher, Disposal, Electric Cooktop, Electric Oven, Gas Water Heater
Community Features: Curbs
Days on Site: 53
Exclusions: none
Exterior: Brick
Fencing: Back Yard, Fenced, Gate, Partial, Wood
Fireplace: Family Room, Gas Starter
Flooring: Carpet, Luxury Vinyl Plank
HOA Fee: 345/ Semi-Annual
Laundry: Electric Dryer Hookup, Utility Room, Full Size W/D Area, Dryer Hookup, Washer Hookup
Lot: Corner Lot, Cul-De-Sac, Landscaped, Lrg. Backyard Grass, Sprinkler System, Subdivision
Parcel#: R176634
Parking: Attached Carport, Concrete, Driveway, Garage Door Opener, Garage Faces Rear, Kitchen Level
Parking Notes: Attached Carport, Concrete, Driveway, Garage Door Ope
Patio/Porch: Deck
Utilities: All Weather Road, Cable Available, City Sewer, City Water, Co-op Electric, Concrete, Curbs, Electricity Connected, Individual Gas Meter, Individual Water Meter, Natural Gas Available, Sidewalk, Underground Utilities
Local Schools
Elementary School: Ethridge
School District: Lewisville ISD
Listed By / Shown By
Listed By
Agency Name: UCRE-TX Real Estate Assc. LLC
Agency Contact: 469-569-9432
Agent Name: Steve Holzwarth
Shown By
Agency Title: Kelly, Realtors
Agency Phone: (254) 741-1500
Agency Email: info@kellyrealtors.com
Agency Text: (254) 717-6447

Estimate Your Payment
Estimated Payment
$ 1,409.40 per month $1,246.09 Principal & Interest $0.00 Property Tax (data not provided by mls) $163.30 Homeowner's Insurance
5900 Avocet Way | MLS# 21316349
This single family home located at 5900 Avocet Way, The Colony, TX 75056 is currently listed for sale with an asking price of $559,900. This property was built in 1996 and has 5 bedrooms and 3 full baths with 2720 sq. ft. Avocet Way is located in the Stewart Peninsula Southshore P subdivision within the Lewisville ISD school district. Search Stewart Peninsula Southshore P real estate on www.kellyrealtors.com today.