
BEDS4
BATHS3 full 1 partial
SQUARE FEET3,265
MLS#21320475
STATUSActive
PROPERTY TYPEResidential - Single Family
SUBDIVISIONFairways
SCHOOLWylie ISD, Taylor Co.
Property Description
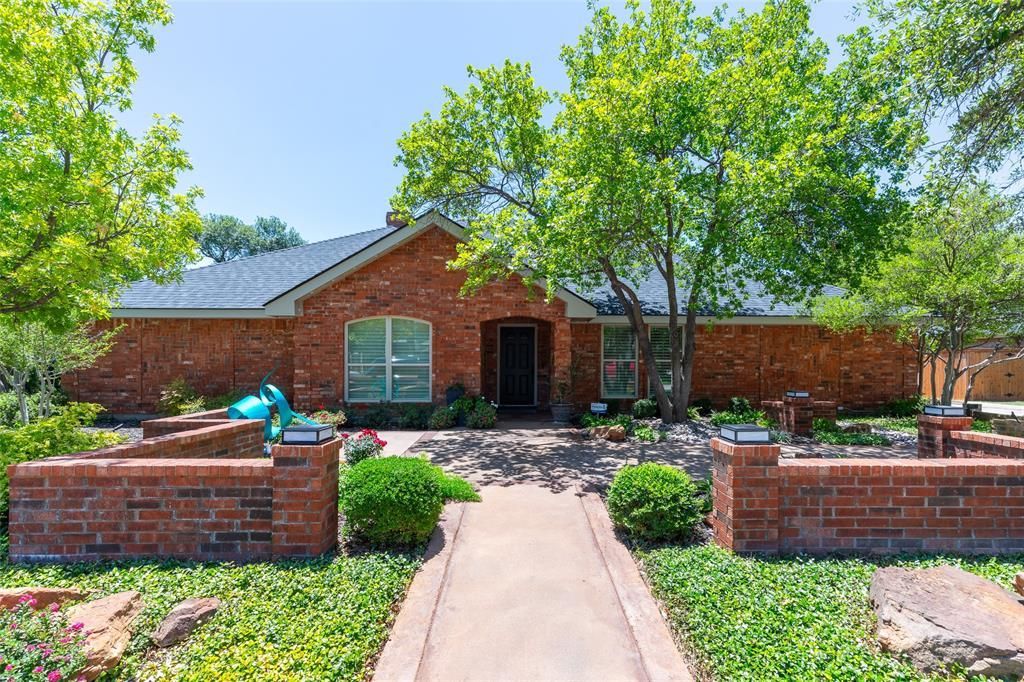
Nestled in the highly sought-after Fairway Oaks community and zoned to desirable Wylie West ISD, this exceptional 4-bedroom, 3.5-bath home offers the perfect blend of space, comfort, and style. Featuring two spacious living areas, two dining spaces, a dedicated office, and a versatile bonus room, there’s plenty of room for both everyday living and entertaining. Newly updated kitchen with top of the line appliances. The thoughtfully designed floor plan provides generous living spaces filled with natural light, while the expansive primary suite offers a private retreat. Step outside to your own backyard oasis, complete with beautifully landscaped yard, and sparkling swimming pool—ideal for relaxing or hosting family and friends all year long. Located in one of Abilene’s premier golf course communities, this home combines timeless appeal with an unbeatable location close to Fairway Oaks Country Club, shopping, dining, and all that Wylie West has to offer. Don’t miss your opportunity to own this incredible property in one of the area’s most desirable neighborhoods!Buyer and buyers agent to verify square footage, materials, and schools
Property Features
Property Type: Residential - Single Family
Cooling: Ceiling Fan(s), Central Air, Electric
Fireplaces: 1
Garage: 2 car attached
Heating: Central, Electric
Lot Size: 0.25 Acres
Roof Type: Shingle
Year Built: 1990
Amenities
Cable TV Available
Decorative Lighting
Eat-in Kitchen
Flat Screen Wiring
Granite Counters
High Speed Internet Available
Kitchen Island
Open Floorplan
Pantry
Walk-In Closet(s)
Feature Descriptions
Appliances: Dishwasher, Disposal, Electric Cooktop, Microwave, Convection Oven, Refrigerator
Days on Site: 4
Exterior: Brick
Fencing: Back Yard, Wood, Wrought Iron
Fireplace: Brick, Wood Burning
Flooring: Carpet, Ceramic Tile, Hardwood
HOA Fee: 350/ Annually
Laundry: Utility Room
Parcel#: 61158
Parking: Concrete, Driveway, Garage, Garage Door Opener, Garage Faces Side, Garage Single Door, Oversized
Parking Notes: Concrete, Driveway, Garage, Garage Door Opener, Garage
Patio/Porch: Front Porch, Rear Porch
Pool: In Ground
Swimming Pool: Yes
Utilities: City Sewer, City Water
Window: Shutters
Local Schools
Elementary School: Wylie West
School District: Wylie ISD, Taylor Co.
Listed By / Shown By
Listed By
Agency Name: KW SYNERGY*
Agency Contact: 325-692-4488
Agent Name: Stacy Doby
Shown By
Agency Title: Kelly, Realtors
Agency Phone: (254) 741-1500
Agency Email: info@kellyrealtors.com
Agency Text: (254) 717-6447

Estimate Your Payment
Estimated Payment
$ 1,507.82 per month $1,333.11 Principal & Interest $0.00 Property Tax (data not provided by mls) $174.71 Homeowner's Insurance
59 Augusta Drive | MLS# 21320475
This single family home located at 59 Augusta Drive, Abilene, TX 79606 is currently listed for sale with an asking price of $599,000. This property was built in 1990 and has 4 bedrooms and 3 full and 1 partial baths with 3265 sq. ft. Augusta Drive is located in the Fairways subdivision within the Wylie ISD, Taylor Co. school district. Search Fairways real estate on www.kellyrealtors.com today.