
BEDS4
BATHS2 full
SQUARE FEET2,480
MLS#21326596
STATUSActive
PROPERTY TYPEResidential - Single Family
SUBDIVISIONFossil Beach Add
SCHOOLKeller ISD
Property Description
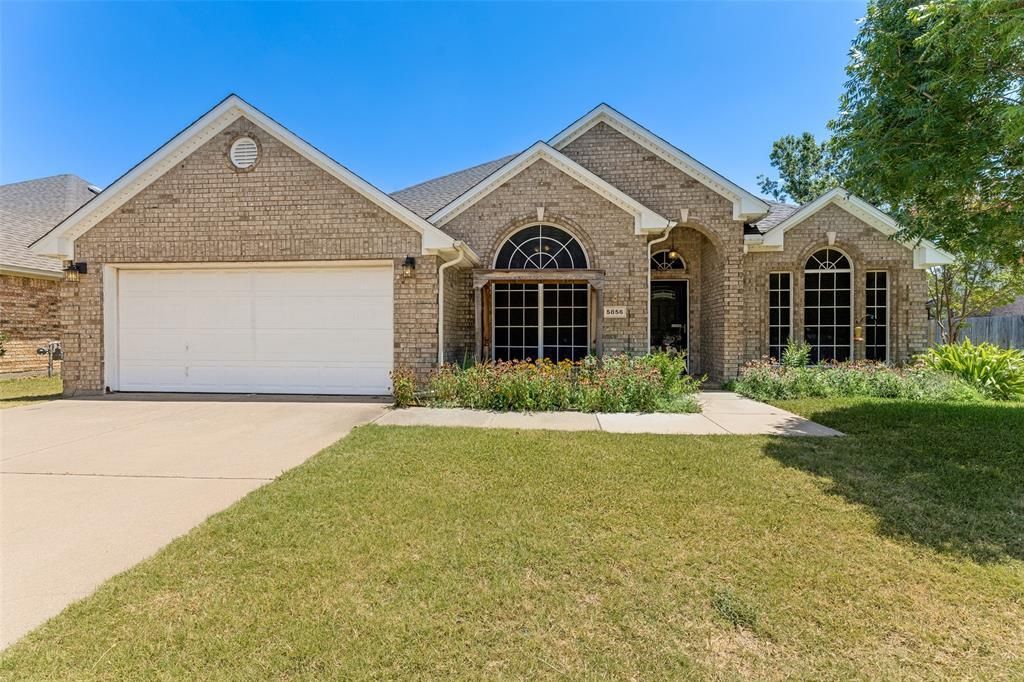
Welcome to this well-maintained 4-bedroom, 2-bath home featuring brand-new carpet throughout and a functional floor plan designed for comfortable everyday living. The spacious living area flows seamlessly into the kitchen and dining space, creating an inviting setting for gathering with family and friends. The private backyard offers plenty of room to relax, entertain, garden, or create your own outdoor retreat. Conveniently located near shopping, dining, parks, and everyday conveniences, this home offers an excellent opportunity for first-time homebuyers, those looking to downsize, or investors seeking a property with strong potential. Fresh updates, a great layout, and an established neighborhood make this home one you won't want to miss. Seller is offering up to 3% toward buyer’s closing costs and or an interest rate buy-down, as an interested party contribution, not to exceed actual origination fees for primary residences. Seller is offering up to 2% for investment purposes for conventional lending only. Buyers are not required to use any particular lender.
Property Features
Property Type: Residential - Single Family
Cooling: Central Air
Fireplaces: 1
Garage: 2 car attached
Heating: Central
Lot Size: 0.20 Acres
Roof Type: Composition
Year Built: 1996
Amenities
Decorative Lighting
Granite Counters
Pantry
Wainscoting
Walk-In Closet(s)
Feature Descriptions
Appliances: Dishwasher, Electric Oven, Gas Cooktop
Days on Site: 52
Exterior: Brick
Fireplace: Decorative, Living Room
Flooring: Carpet, Ceramic Tile, Wood
Laundry: Dryer Hookup, Washer Hookup
Parcel#: 06815243
Parking: Driveway, Garage
Parking Notes: Driveway, Garage
Utilities: City Sewer
Local Schools
Elementary School: Parkview
School District: Keller ISD
Listed By / Shown By
Listed By
Agency Name: LKV Realty, LLC
Agent Name: Christian Wallace
Shown By
Agency Title: Kelly, Realtors
Agency Phone: (254) 741-1500
Agency Email: info@kellyrealtors.com
Agency Text: (254) 717-6447

Estimate Your Payment
Estimated Payment
$ 943.71 per month $834.36 Principal & Interest $0.00 Property Tax (data not provided by mls) $109.35 Homeowner's Insurance
5856 Echo Bluff Drive | MLS# 21326596
This single family home located at 5856 Echo Bluff Drive, Haltom City, TX 76137 is currently listed for sale with an asking price of $374,900. This property was built in 1996 and has 4 bedrooms and 2 full baths with 2480 sq. ft. Echo Bluff Drive is located in the Fossil Beach Add subdivision within the Keller ISD school district. Search Fossil Beach Add real estate on www.kellyrealtors.com today.