
BEDS2
BATHS2 full
SQUARE FEET1,695
MLS#21358177
STATUSActive
PROPERTY TYPEResidential - Condominium
SUBDIVISIONWesthaven Twnhms
SCHOOLCrowley ISD
Property Description
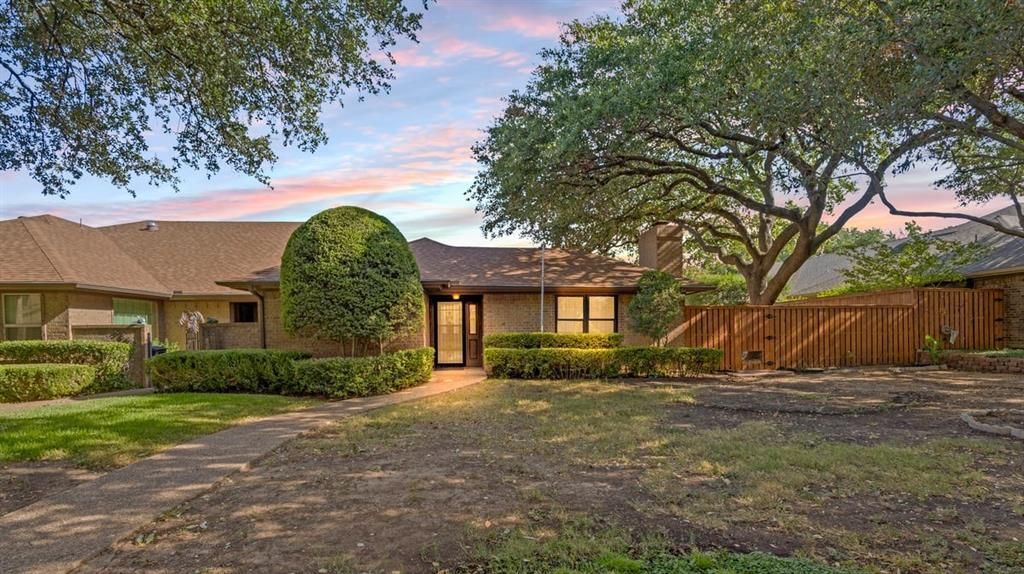
Well-maintained, single-story half duplex on a quiet, tree-lined street in the Wedgwood area. Two large bedrooms, two full baths and a wood-burning fireplace. New carpet, fresh paint, and new stainless steel stove and dishwasher. Two-car garage with a separate 12-by-24-foot enclosed workshop. Huge backyard patio with raised garden beds. HOA dues cover front-yard lawn care and maintenance or repair of the foundation, roof, exterior paint, gutters and fencing.
Property Features
Property Type: Residential - Condominium
Cooling: Central Air
Fireplaces: 1
Garage: 2 car attached
Heating: Central
Home Style: Contemporary/Modern
Lot Size: 0.11 Acres
Roof Type: Composition, Synthetic
Year Built: 1984
Amenities
Built-in Features
Cable TV Available
Double Vanity
Eat-in Kitchen
Walk-In Closet(s)
Uncovered Courtyard
Feature Descriptions
Appliances: Dishwasher, Disposal, Electric Oven, Microwave, Refrigerator
Days on Site: 23
Exterior: Brick
Fencing: Wood
Fireplace: Wood Burning
Flooring: Carpet, Tile
HOA Fee: 565/ Quarterly
Laundry: Utility Room, Full Size W/D Area, Dryer Hookup, Washer Hookup
Lot: Landscaped
Lot Dimensions: tbv
Parcel#: 05454557
Parking: Additional Parking, Garage, Garage Door Opener, Garage Double Door, Garage Faces Rear, Inside Entrance, Kitchen Level, Workshop in Garage
Parking Notes: Additional Parking, Garage, Garage Door Opener, Garag
Utilities: City Sewer, City Water
Window: Shutters
Local Schools
Elementary School: Oakmont
School District: Crowley ISD
Listed By / Shown By
Listed By
Agency Name: Williams Trew Real Estate
Agency Contact: 817-905-9242
Agent Name: Shanna Scott
Shown By
Agency Title: Kelly, Realtors
Agency Phone: (254) 741-1500
Agency Email: info@kellyrealtors.com
Agency Text: (254) 717-6447

Estimate Your Payment
Estimated Payment
$ 677.14 per month $598.68 Principal & Interest $0.00 Property Tax (data not provided by mls) $78.46 Homeowner's Insurance
5850 Westhaven Drive | MLS# 21358177
This condo located at 5850 Westhaven Drive, Fort Worth, TX 76132 is currently listed for sale with an asking price of $269,000. This property was built in 1984 and has 2 bedrooms and 2 full baths with 1695 sq. ft. Westhaven Drive is located in the Westhaven Twnhms subdivision within the Crowley ISD school district. Search Westhaven Twnhms real estate on www.kellyrealtors.com today.