
BEDS4
BATHS3 full 1 partial
SQUARE FEET3,333
MLS#21411720
STATUSActive
PROPERTY TYPEResidential - Single Family
SUBDIVISIONBelmont Sub
SCHOOLDallas ISD
Property Description
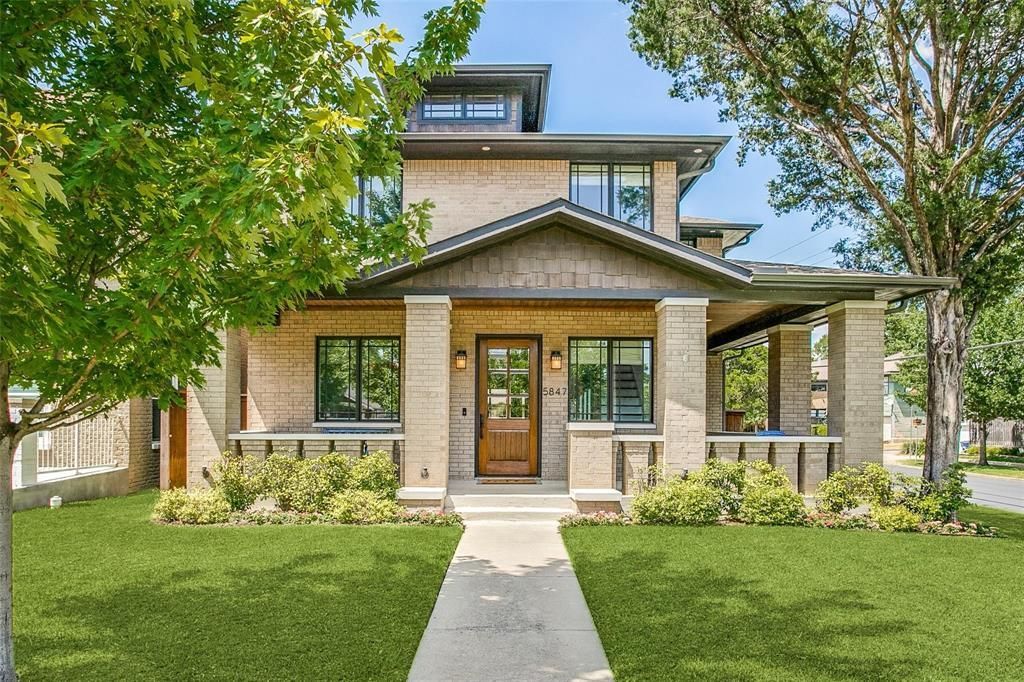
Built by Jeff Baron in 2015 and named Best New Construction that year, this Prairie-style home sits on an oversized corner lot in the Belmont Conservation District. You can walk to Tietze Park and everything on Lower Greenville.It starts with a big wrap-around porch. Inside, the dining room has casement windows, wood paneling and a coffered ceiling. The office has built-ins and French doors out to the front porch. The great room has a fireplace and a wall of French doors, and it opens to the kitchen: quartz counters, high-end appliances including double ovens, a large island, a breakfast nook, a butler’s pantry and two walk-in pantries.All four bedrooms are upstairs. The primary suite has a vaulted, wood-beamed ceiling, a walk-in closet and a bath with dual sinks, quartz counters and a separate shower and tub. Out back there’s a big yard, a covered patio and a 2-car garage. Includes a new roof!
Property Features
Property Type: Residential - Single Family
Fireplaces: 1
Garage: 2
Lot Size: 0.18 Acres
Year Built: 2015
Amenities
Cable TV Available
Feature Descriptions
Appliances: Gas Oven
Fireplace: Gas
Parcel#: 00000183583000000
Parking: Garage
Parking Notes: Garage
Utilities: City Sewer, City Water
Room Sizes
Bedroom-Primary: 17.00 x 14.00 Level - 2
Kitchen: 15.00 x 12.00 Level - 1
Living Room: 10.00 x 14.00 Level - 1
Bedroom: 13.00 x 10.00 Level - 2
Breakfast Room: 8.00 x 10.00 Level - 1
Office: 13.00 x 10.00 Level - 1
Local Schools
Elementary School: Geneva Heights
School District: Dallas ISD
Listed By / Shown By
Listed By
Agency Name: Dave Perry Miller Real Estate
Agent Name: Tucker Bomar
Shown By
Agency Title: Kelly, Realtors
Agency Phone: (254) 741-1500
Agency Email: info@kellyrealtors.com
Agency Text: (254) 717-6447

Estimate Your Payment
Estimated Payment
$ 3,587.06 per month $3,171.43 Principal & Interest $0.00 Property Tax (data not provided by mls) $415.63 Homeowner's Insurance
5847 Palo Pinto Avenue | MLS# 21411720
This single family home located at 5847 Palo Pinto Avenue , Dallas, TX 75206 is currently listed for sale with an asking price of $1,425,000. This property was built in 2015 and has 4 bedrooms and 3 full and 1 partial baths with 3333 sq. ft. Palo Pinto Avenue is located in the Belmont Sub subdivision within the Dallas ISD school district. Search Belmont Sub real estate on www.kellyrealtors.com today.