
BEDS3
BATHS2 full
SQUARE FEET1,463
MLS#2003749
STATUSNew
PROPERTY TYPEResidential - Single Family
SUBDIVISIONLarkspur
SCHOOLNorth East ISD
Property Description
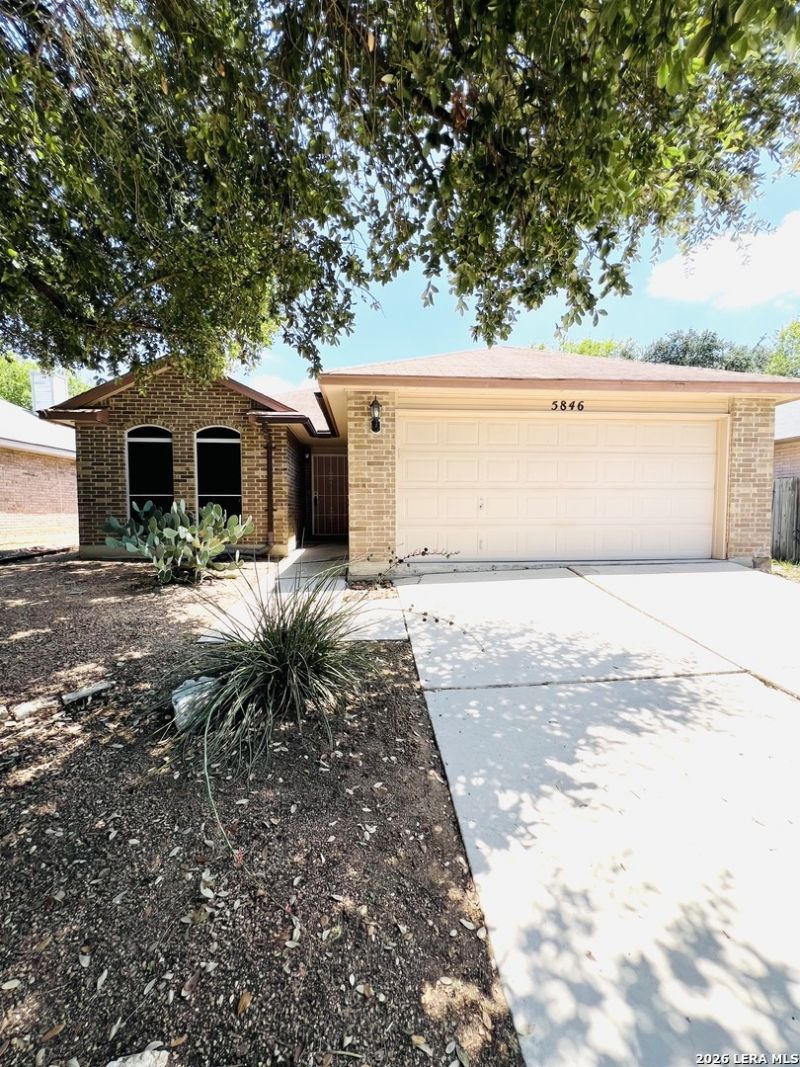
Beautiful single-story 3-bedroom, 2 bath home featuring low-maintenance xeriscaped landscaping and numerous upgrades throughout. Enjoy a recently updated HVAC system (approximately 2 years old) 2 year old water softener, porcelain tile flooring throughout the home with carpet in the bedrooms. This home offers a functional layout, easy upkeep, and modern conveniences-perfect for everyday living and entertaining. Previous foundation work completed in 2020. There are two side areas on both sides of the back yard that can be used for a dog run, a garden, whatever you desire.
Property Features
Property Type: Residential - Single Family
Cooling: One Central
Fuel Type: Electric
Heating: Central
Home Style: One Story
Lot Size: 0.01 Acres
Roof Type: Composition
Stories: 1.0
Taxes: $5,535
Year Built: 1997
Feature Descriptions
Builder Name: J&J Custom
Exterior: Brick, Siding
Flooring: Carpeting, Ceramic Tile
Foundation: Slab
HOA Mandatory: No
Inclusions: Ceiling Fans, Washer Connection, Dryer Connection, Self-Cleaning Oven, Stove/Range, Refrigerator, Dishwasher, Water Softener (owned), Smoke Alarm, Pre-Wired for Security, Garage Door Opener, City Garbage service
Interior: Two Living Area
Neighborhood Amenities: None
Parking: Two Car Garage
Pool/Spa: None
Tax By Multiple Counties: No
Type: Single Family Detached
Water/Sewer: City
Windows: All Remain
Room Sizes
Bedroom 2: 11 X 12
Bedroom 3: 11 X 9
Kitchen: 10 X 20
Dining Room: 10 X 12
Living Room: 16 X 16
Local Schools
High School: Madison
Middle School: Wood
Elementary School: Woodstone
School District: North East ISD
Listed By / Shown By
Listed By
Agency Name: Coldwell Banker DAnn Harper, REALTOR
Agency Phone: (210) 483-6400
Shown By
Agency Title: Kelly, Realtors
Agency Phone: (254) 741-1500
Agency Email: info@kellyrealtors.com
Agency Text: (254) 717-6447

Estimate Your Payment
Estimated Payment
$ 1,045.25 per month $516.33 Principal & Interest $461.25 Property Tax $67.67 Homeowner's Insurance
5846 Larkmeadow Dr | MLS# 2003749
This single family home located at 5846 Larkmeadow Dr, San Antonio, TX 78233 is currently listed for sale with an asking price of $232,000. This property was built in 1997 and has 3 bedrooms and 2 full baths with 1463 sq. ft. Larkmeadow Dr is located in the Larkspur subdivision within the North East ISD school district. Search Larkspur real estate on www.kellyrealtors.com today.