
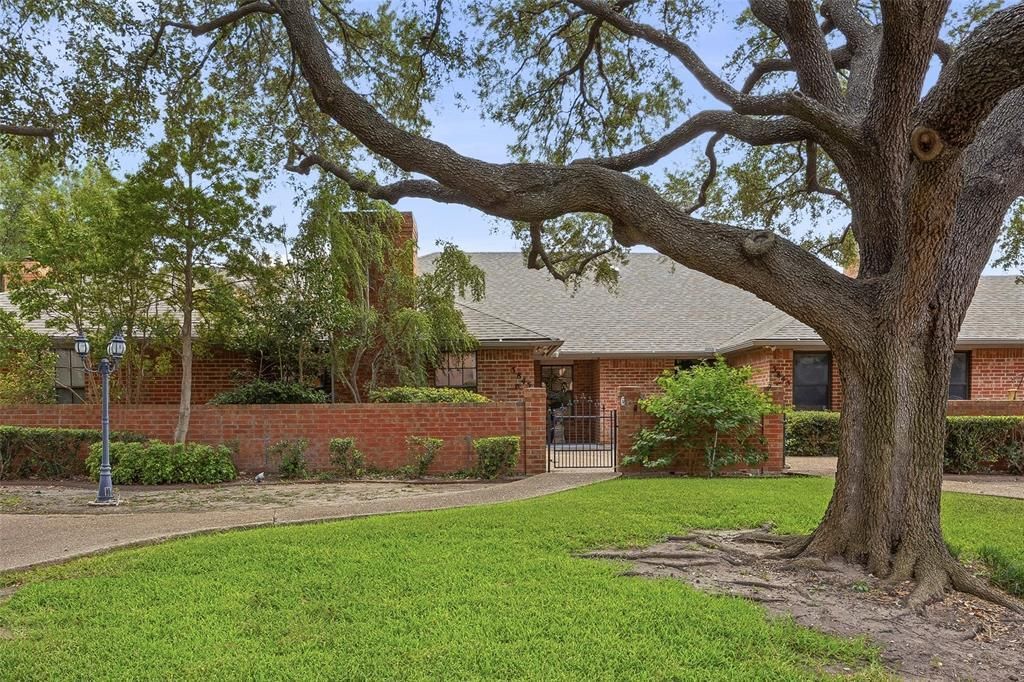
BEDS2
BATHS2 full
SQUARE FEET1,425
MLS#21369738
STATUSActive
PROPERTY TYPEResidential - Townhouse
SUBDIVISIONWesthaven Twnhms
SCHOOLCrowley ISD
Property Description
Welcome home to this beautifully updated 2-bedroom, 2-bath townhome, ideally situated on a charming, tree-lined street in a fabulous location. Enjoy a lock and leave lifestyle just 4 miles from TCU. Step inside to gorgeous wood floors, fresh paint, new lighting, new blinds, and updatedhardware throughout. The beautifully renovated kitchen features new countertops, tile and backsplash, along with a Bosch dishwasher and Frigidaire oven and microwave. With both an eat-in kitchen and a separate dining area, there is plenty of flexibility for entertaining, everyday dining, or creating the perfect home office. Both spacious bedrooms feature generous walk-in closets, while the primary bath has been refreshed with new flooring. A traditional brick fireplace adds warmth and character to the living space, and the large rear-entry garage provides added convenience and storage. Updated, inviting, and move-in ready, this townhome offers the perfect combination of style, comfort, and location. Come see all that this wonderful home has to offer!
Property Features
Property Type: Residential - Townhouse
Cooling: Ceiling Fan(s), Central Air, Electric
Fireplaces: 1
Garage: 2 car attached
Heating: Central
Home Style: Traditional
Lot Size: 0.05 Acres
Roof Type: Composition
Year Built: 1985
Amenities
Decorative Lighting
Eat-in Kitchen
Kitchen Island
Pantry
Walk-In Closet(s)
Feature Descriptions
Appliances: Dishwasher, Electric Cooktop, Electric Oven, Microwave
Exterior: Brick
Fencing: Wood
Fireplace: Living Room
HOA Fee: 545/ Quarterly
Laundry: Electric Dryer Hookup, Washer Hookup
Lot: Interior Lot, Many Trees, Sprinkler System
Parcel#: 05454824
Parking: Garage, Garage Faces Rear
Parking Notes: Garage, Garage Faces Rear
Utilities: City Sewer, City Water
Window: Window Coverings
Local Schools
Elementary School: Oakmont
School District: Crowley ISD
Listed By / Shown By
Listed By
Agency Name: Williams Trew Real Estate
Agency Contact: 817-632-9500
Agent Name: Karen Brown
Shown By
Agency Title: Kelly, Realtors
Agency Phone: (254) 741-1500
Agency Email: info@kellyrealtors.com
Agency Text: (254) 717-6447

Estimate Your Payment
Estimated Payment
$ 692.24 per month $612.03 Principal & Interest $0.00 Property Tax (data not provided by mls) $80.21 Homeowner's Insurance
5845 Westhaven Drive, Unit B | MLS# 21369738
This townhouse located at 5845 Westhaven Drive, Unit B, Fort Worth, TX 76132 is currently listed for sale with an asking price of $275,000. This property was built in 1985 and has 2 bedrooms and 2 full baths with 1425 sq. ft. Westhaven Drive, Unit B is located in the Westhaven Twnhms subdivision within the Crowley ISD school district. Search Westhaven Twnhms real estate on www.kellyrealtors.com today.