
BEDS4
BATHS2 full
SQUARE FEET1,672
MLS#1968883
STATUSNew
PROPERTY TYPEResidential - Single Family
SUBDIVISIONHIDDEN TRAILS
SCHOOLComal
Property Description
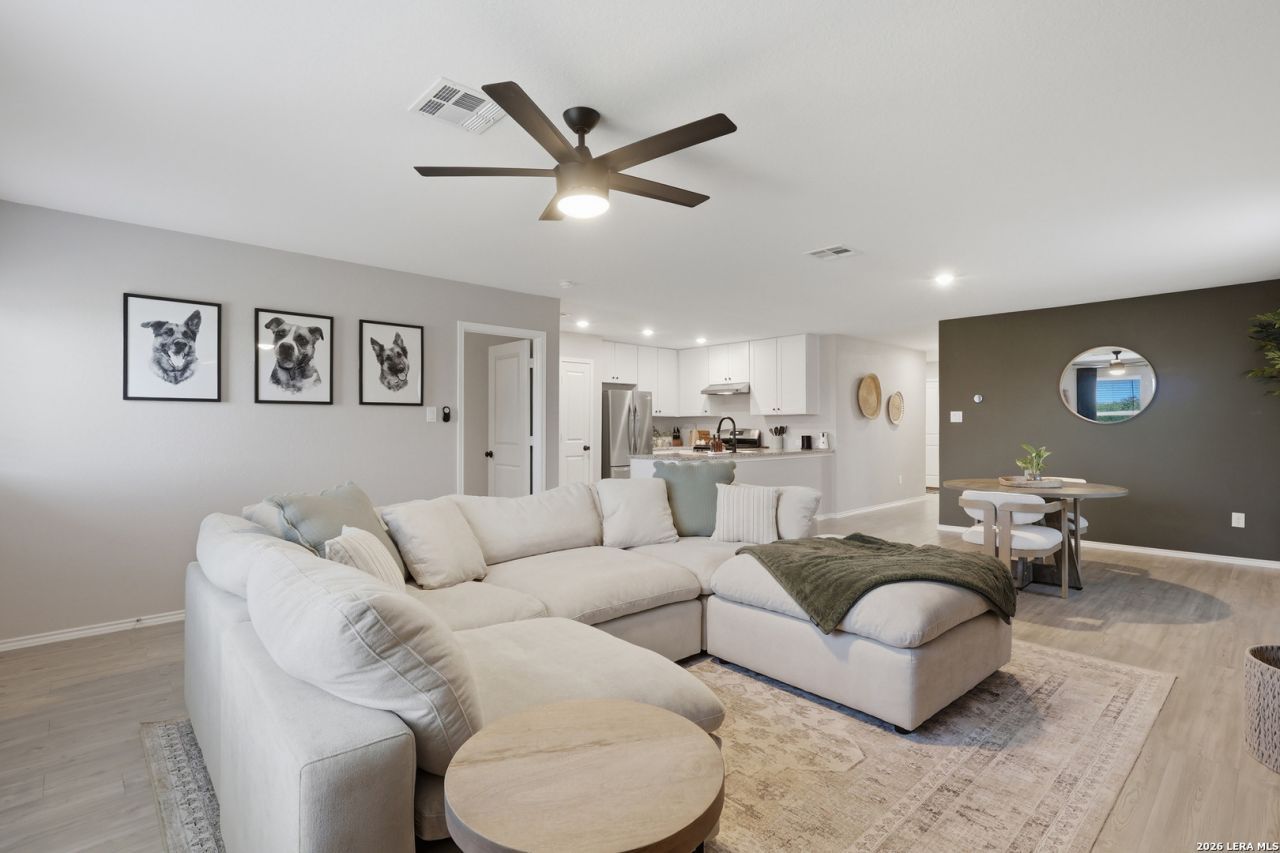
Discover this well maintained 1-story Lennar home in the desirable Hidden Trails community! Located at 5845 Companion Loop, this 4 bedroom, 2 bath home offers a functional open layout with a 2 car garage and allergy-friendly flooring throughout with no carpet. The island kitchen features solid surface countertops, gas cooking, and plenty of space for entertaining and everyday living. The private primary suite includes a tub/shower combo and walk-in closet. Enjoy added privacy with no backyard neighbors plus the convenience of a sprinkler system. Hidden Trails residents enjoy outstanding amenities including multiple parks, resort-style pools, fishing pond, dog park, and scenic Hill Country surroundings. Conveniently located near Hwy 281, Hwy 46, and Loop 1604 for an easy commute. Comal ISD schools include Johnson Ranch Elementary. This home is ready and waiting for its next owner!
Property Features
Property Type: Residential - Single Family
Cooling: One Central
Fenced: Yes
Fuel Type: Natural Gas
Heating: Central,1 Unit
Home Style: One Story, Ranch
Lot Size: 0.16 Acres
Roof Type: Composition
Stories: 1.0
Taxes: $5,751
Year Built: 2022
Feature Descriptions
Accessibility: No Steps Down, Level Drive, No Stairs, First Floor Bath, Full Bath/Bed on 1st Flr, First Floor Bedroom, Stall Shower
Builder Name: Lennar
Currenty Leased: No
Days on Site: 6
Energy Efficient: Tankless Water Heater,16+ SEER AC, Programmable Thermostat, Double Pane Windows, Energy Star Appliances, Radiant Barrier, Ceiling Fans
Exterior: 4 Sides Masonry, Cement Fiber
Exterior: Privacy Fence, Sprinkler System, Double Pane Windows, Stone/Masonry Fence
Flooring: Vinyl
Foundation: Slab
Green Certification: HERS 0-85,Energy Star Certified
Hoa Fee: 357/Quarterly
HOA Mandatory: Yes
HOA Name: HIDDEN TRAILS HOA
Home Faces: East
Improvements: Street Paved, Curbs, Street Gutters, Sidewalks, Streetlights
Inclusions: Ceiling Fans, Washer Connection, Dryer Connection, Self-Cleaning Oven, Stove/Range, Gas Cooking, Disposal, Dishwasher, Ice Maker Connection, Gas Water Heater, Garage Door Opener, Plumb for Water Softener, Solid Counter Tops, Private Garbage Service
Interior: One Living Area, Liv/Din Combo, Island Kitchen, Utility Room Inside,1st Floor Lvl/No Steps, High Ceilings, Open Floor Plan, Cable TV Available, High Speed Internet, All Bedrooms Downstairs, Laundry Main Level, Walk in Closets
Miscellaneous: Builder 10-Year Warranty, Virtual Tour, Cluster Mail Box
Multiple HOA: No
Neighborhood Amenities: Pool, Clubhouse, Park/Playground, Jogging Trails, Sports Court, Bike Trails, BBQ/Grill, Basketball Court, Fishing Pier
Parking: Two Car Garage, Attached
Pool/Spa: None
Supplier - Electric: CPS
Supplier - Garbage: TIGER
Supplier - Gas: CPS
Supplier - Sewer: GBRA
Supplier - Water: CANYON LAKE
Tax By Multiple Counties: No
Type: Single Family Detached
Water/Sewer: Water System, Sewer System, Other
Windows: All Remain
Room Sizes
Bedroom 2: 10 X 12
Bedroom 3: 10 X 12
Bedroom 4: 12 X 13
Kitchen: 9 X 13
Dining Room: 15 X 12
Living Room: 17 X 13
Utility Room: 3 X 6
E X try: 13 X 4
Local Schools
High School: Smithson Valley
Middle School: Smithson Valley
Elementary School: Johnson Ranch
School District: Comal
Listed By / Shown By
Listed By
Agency Name: Keller Williams Legacy
Agency Phone: (210) 482-3200
Shown By
Agency Title: Kelly, Realtors
Agency Phone: (254) 741-1500
Agency Email: info@kellyrealtors.com
Agency Text: (254) 717-6447

Estimate Your Payment
Estimated Payment
$ 1,284.76 per month $712.18 Principal & Interest $479.25 Property Tax $93.33 Homeowner's Insurance
5845 Companion Loop | MLS# 1968883
This single family home located at 5845 Companion Loop, Bulverde, TX 78163 is currently listed for sale with an asking price of $320,000. This property was built in 2022 and has 4 bedrooms and 2 full baths with 1672 sq. ft. Companion Loop is located in the HIDDEN TRAILS subdivision within the Comal school district. Search HIDDEN TRAILS real estate on www.kellyrealtors.com today.