
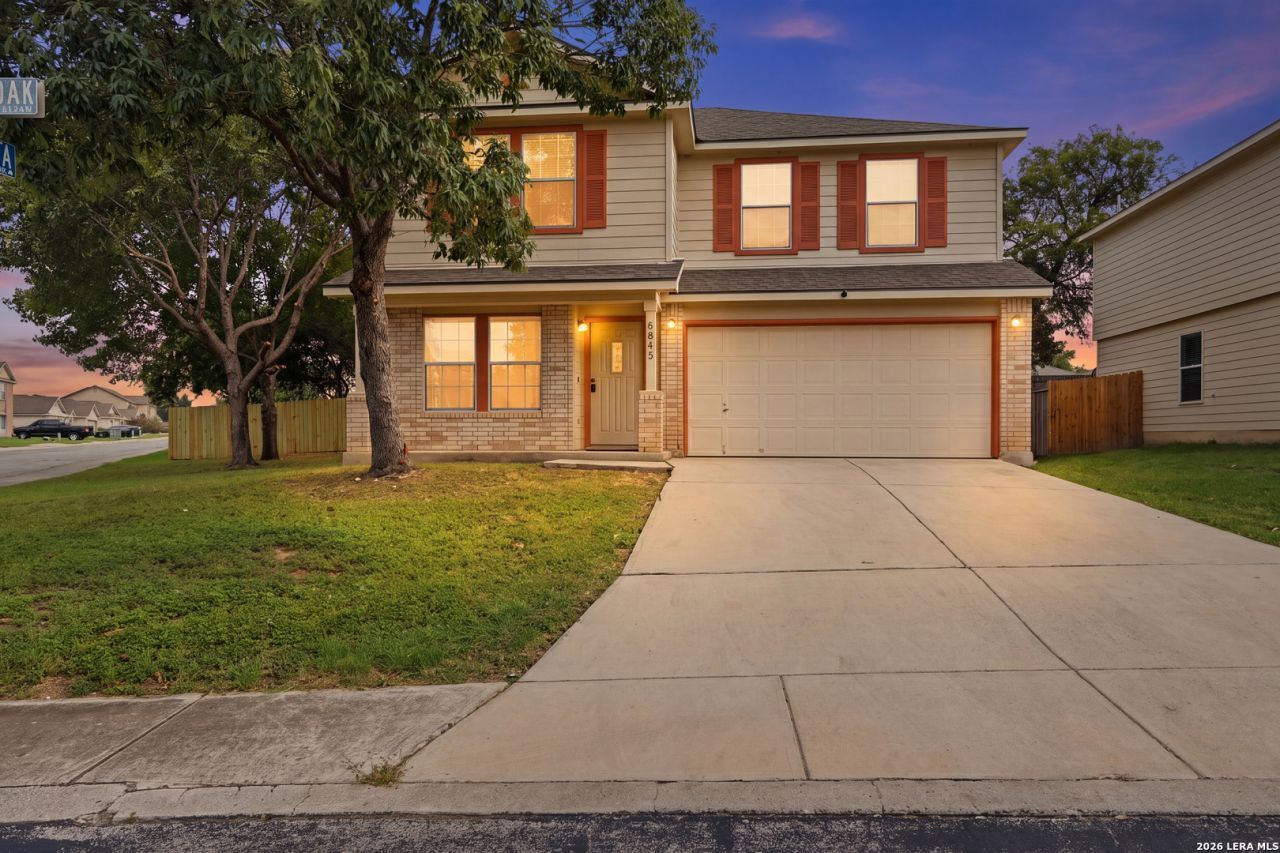
BEDS5
BATHS3 full 1 partial
SQUARE FEET2,595
MLS#1997688
STATUSActive
PROPERTY TYPEResidential - Single Family
SUBDIVISIONTHE PARK AT UNIVERSITY HILLS
SCHOOLNorthside
Property Description
Investor opportunity in an unbeatable location! This spacious 5-bedroom, 3.5-bath home is just minutes from UTSA, La Cantera, The Rim, Fiesta Texas, and major highways, making it an ideal option for student housing, long-term rentals, or owner-occupants looking for space and convenience. Previously utilized as a room-by-room rental, this property offers excellent income potential. With generous living areas, a functional layout, and a highly desirable Northwest San Antonio location, this is a property your buyers wont want to miss.
Property Features
Property Type: Residential - Single Family
Cooling: One Central
Fuel Type: Electric
Heating: Central
Home Style: Two Story
Lot Size: 0.18 Acres
Roof Type: Wood Shingle/Shake
Stories: 2.0
Taxes: $8,779
Year Built: 2007
Feature Descriptions
Builder Name: CENTEX
Currenty Leased: No
Days on Site: 20
Exterior: Brick,3 Sides Masonry
Flooring: Vinyl
Foundation: Slab
Hoa Fee: 250/Annually
HOA Mandatory: Yes
HOA Name: TRIO HOMEOWNERS
Inclusions: Ceiling Fans, Washer Connection, Dryer Connection, Microwave Oven, Stove/Range, Dishwasher
Interior: Two Living Area
Multiple HOA: No
Neighborhood Amenities: None
Parking: Two Car Garage
Pool/Spa: None
Tax By Multiple Counties: No
Type: Single Family Detached
Water/Sewer: City
Windows: All Remain
Room Sizes
Bedroom 2: 15 X 9
Bedroom 3: 15 X 10
Bedroom 4: 11 X 10
Bedroom 5: 11 X 12
Kitchen: 9 X 12
Dining Room: 8 X 10
Living Room: 15 X 20
Local Schools
High School: Louis D Brandeis
Middle School: Stinson Katherine
Elementary School: Carnahan
School District: Northside
Listed By / Shown By
Listed By
Agency Name: Our Texas Real Estate
Agency Phone: (210) 392-9770
Shown By
Agency Title: Kelly, Realtors
Agency Phone: (254) 741-1500
Agency Email: info@kellyrealtors.com
Agency Text: (254) 717-6447

Estimate Your Payment
Estimated Payment
$ 1,662.93 per month $823.44 Principal & Interest $731.58 Property Tax $107.91 Homeowner's Insurance
5843 Sherbrooke Oak | MLS# 1997688
This single family home located at 5843 Sherbrooke Oak, San Antonio, TX 78249 is currently listed for sale with an asking price of $369,990. This property was built in 2007 and has 5 bedrooms and 3 full and 1 partial baths with 2595 sq. ft. Sherbrooke Oak is located in the THE PARK AT UNIVERSITY HILLS subdivision within the Northside school district. Search THE PARK AT UNIVERSITY HILLS real estate on www.kellyrealtors.com today.