
BEDS3
BATHS2 full
SQUARE FEET1,934
MLS#21365852
STATUSActive Option Contract
PROPERTY TYPEResidential - Single Family
SUBDIVISIONBuckner Terrace
SCHOOLDallas ISD
Property Description
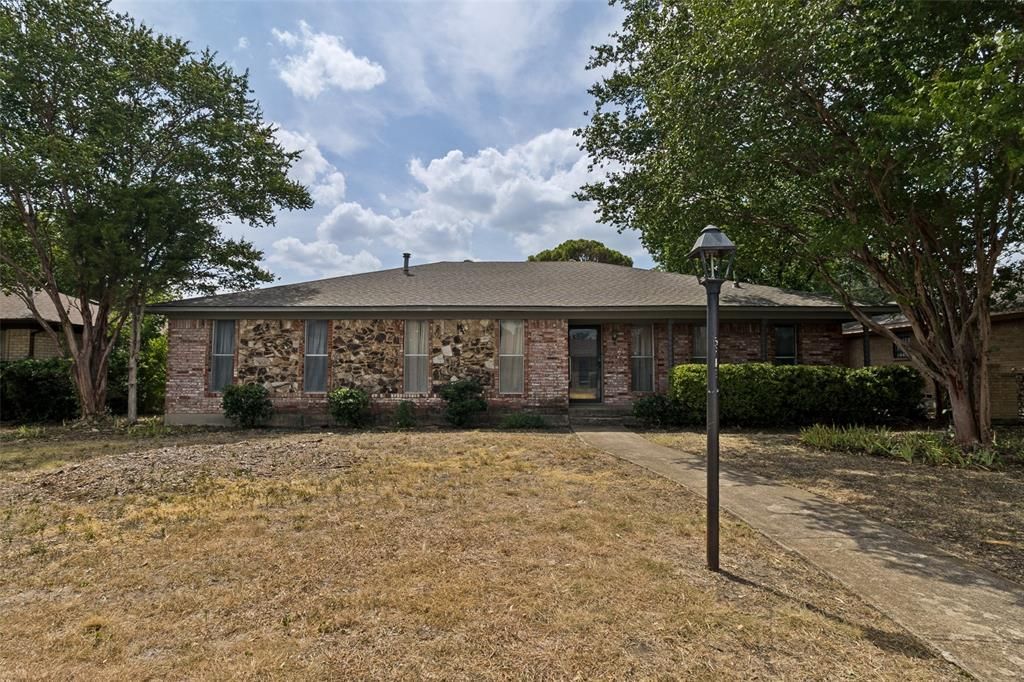
MULTIPLE OFFERS. BEST AND FINAL ON SATURDAY, AUGUST 29, 2026. AT 10:00 AM. Investor Special - Cash only! Priced to Sell! Spacious three bedroom two bath home in Buckner Terrace. Step inside to split living room and dining room, large den with fireplace, built-in bar and bedroom wing. The backyard with chain link fence and rear entrance for the two car garage. This home is ready for a full remodel. The home is located near White Rock Lake, Downtown Dallas, schools , parks and shopping. Home is being sold AS-IS, NO REPAIRS OR CONCESSIONS.
Property Features
Property Type: Residential - Single Family
Cooling: Central Air
Fireplaces: 1
Garage: 2 car attached
Heating: Central, Electric
Home Style: Traditional
Lot Size: 70 x 120
Roof Type: Composition
Year Built: 1970
Amenities
Pantry
Feature Descriptions
Appliances: Dishwasher, Disposal, Gas Cooktop
Days on Site: 8
Exterior: Brick
Fencing: Chain Link
Fireplace: Den
Flooring: Carpet, Linoleum
Laundry: Utility Room, Dryer Hookup, Washer Hookup
Lot: Interior Lot
Lot Dimensions: 70 x 120
Parcel#: 00000516449020000
Parking: Garage
Parking Notes: Garage
Patio/Porch: Covered
Utilities: Alley, City Sewer, City Water, Curbs, Electricity Available
Window: Window Coverings
Room Sizes
Living Room: 13.00 x 11.00 Level - 1
Dining Room: 11.00 x 10.00 Level - 1
Utility Room: 5.00 x 5.00 Level - 1
Kitchen: 13.00 x 7.00 Level - 1
Den: 21.00 x 13.00 Level - 1
Bedroom-Primary: 17.00 x 13.00 Level - 1
Bedroom: 11.00 x 11.00 Level - 1
Local Schools
Elementary School: Rowe
School District: Dallas ISD
Listed By / Shown By
Listed By
Agency Name: Dave Perry Miller Real Estate
Agency Contact: 214-303-1133
Agent Name: Eloise Martin
Shown By
Agency Title: Kelly, Realtors
Agency Phone: (254) 741-1500
Agency Email: info@kellyrealtors.com
Agency Text: (254) 717-6447

Estimate Your Payment
Estimated Payment
$ 667.07 per month $589.78 Principal & Interest $0.00 Property Tax (data not provided by mls) $77.29 Homeowner's Insurance
5842 Marview Lane | MLS# 21365852
This single family home located at 5842 Marview Lane, Dallas, TX 75227 is currently listed for sale with an asking price of $265,000. This property was built in 1970 and has 3 bedrooms and 2 full baths with 1934 sq. ft. Marview Lane is located in the Buckner Terrace subdivision within the Dallas ISD school district. Search Buckner Terrace real estate on www.kellyrealtors.com today.