
BEDS3
BATHS2 full
SQUARE FEET1,450
MLS#21276451
STATUSPending
PROPERTY TYPERental - Single Family
SUBDIVISIONWestover Acres
SCHOOLFort Worth ISD
Property Description
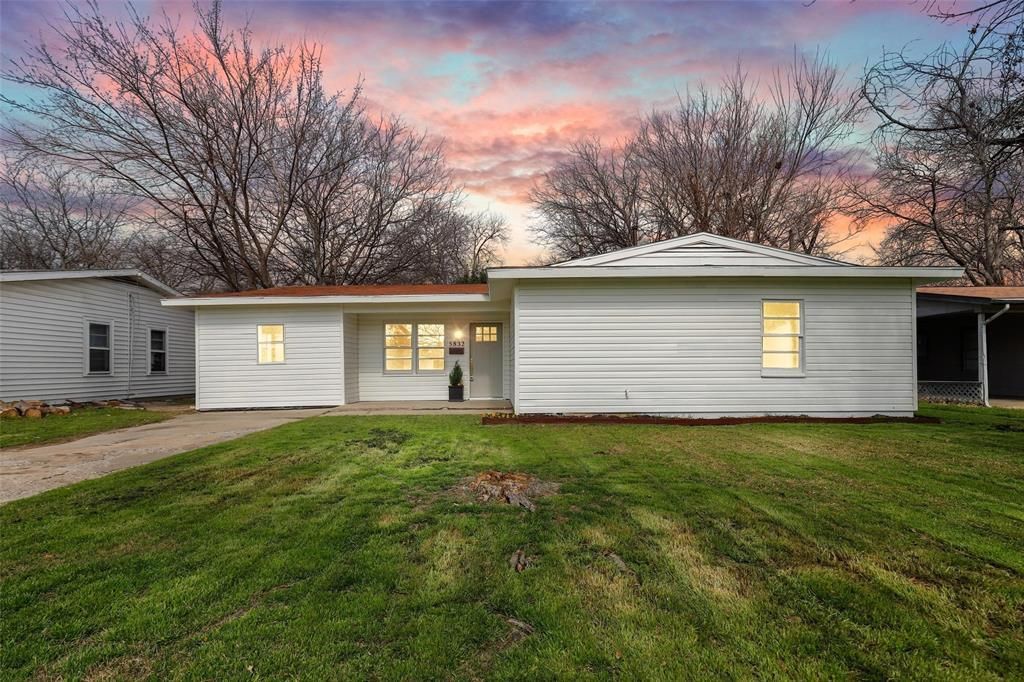
LOCATION LOCATION LOCATION This newly renovated 3-bedroom, 2-bathroom home is perfectly located in Westworth Village, just minutes from Camp Bowie and the River District. The open-concept floor plan boasts a chef-inspired kitchen with quartz countertops, a stunning marble backsplash, a gas range, and a spacious walk-in pantry offering plenty of storage. Designer lighting accents every room. French doors seamlessly connect the living area to the patio, overlooking a large, fenced-in backyard—ideal for outdoor relaxation and entertaining. The master suite is a private retreat, featuring an en-suite bathroom with double vanities, a walk-in shower, and a generous closet. The Jack-and-Jill bathroom sits between two bedrooms and includes double vanities and a roomy space with a bathtub and separate toilet area. A dedicated laundry room adds convenience and extra storage options. THIS HOME HAS IT ALL!
Property Features
Property Type: Rental - Single Family
Cooling: Central Air, Electric
Heating: Central, Electric
Lot Size: 0.16 Acres
Roof Type: Composition
Year Built: 1954
Amenities
Built-in Features
Chandelier
Decorative Lighting
Eat-in Kitchen
Kitchen Island
Open Floorplan
Pantry
Walk-In Closet(s)
Covered Patio/Porch
Feature Descriptions
Appliances: Dishwasher, Disposal, Electric Water Heater, Microwave
Days on Site: 122
Exterior: Siding
Fencing: Wood
Flooring: Carpet, Luxury Vinyl Plank
Lot: Interior Lot, Landscaped
Parcel#: 03461653
Parking: Additional Parking, Carport, Driveway
Parking Notes: Additional Parking, Carport, Driveway
Pets Allowed: Yes Pets Allowed, Breed Restrictions, Call, Size Limit
Security: Smoke Detector(s)
Utilities: City Sewer, City Water
Room Sizes
Bedroom-Primary: 13.00 x 12.00 Level - 1
Living Room: 16.00 x 18.00 Level - 1
Local Schools
Elementary School: Burtonhill
School District: Fort Worth ISD
Listed By / Shown By
Listed By
Agency Name: Coldwell Banker Apex, REALTORS
Agency Contact: 214-682-9765
Agent Name: Matthew Brown
Shown By
Agency Title: Kelly, Realtors
Agency Phone: (254) 741-1500
Agency Email: info@kellyrealtors.com
Agency Text: (254) 717-6447

5832 Tracyne Drive | MLS# 21276451
This property located at 5832 Tracyne Drive, Westworth Village, TX 76114 is currently listed for rent with an asking price of $2,400 / Monthly. Tracyne Drive is located within the Fort Worth ISD school district. Search Westworth Village real estate on www.kellyrealtors.com today.