
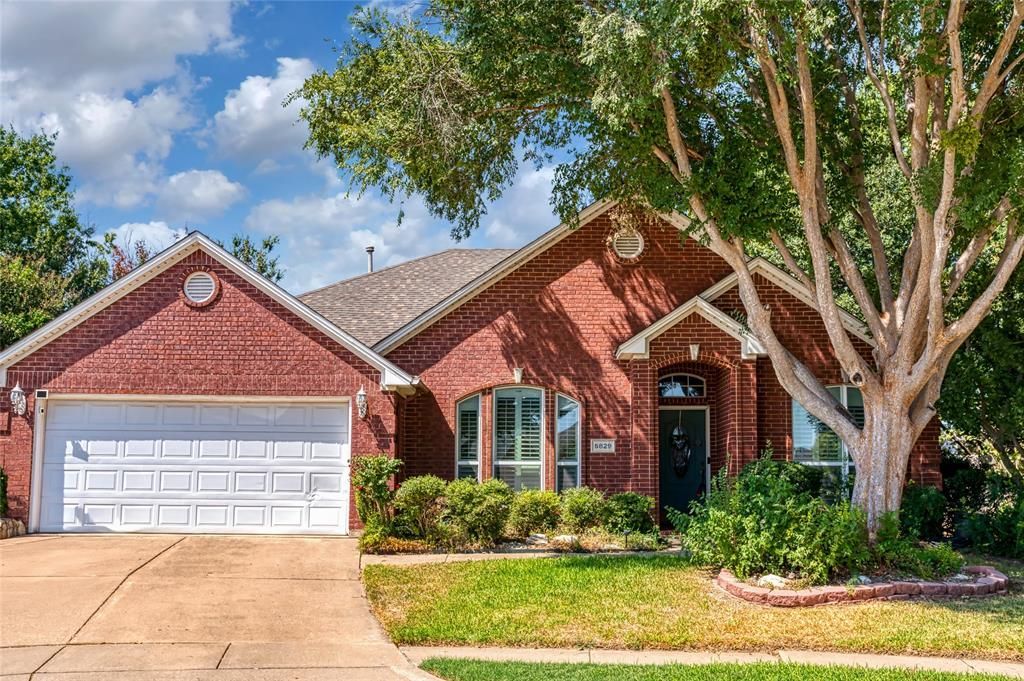
BEDS4
BATHS3 full
SQUARE FEET2,308
MLS#21393365
STATUSActive
PROPERTY TYPEResidential - Single Family
SUBDIVISIONFossil Beach Add
SCHOOLKeller ISD
Property Description
Welcome home to this meticulous 4-bed, 3-bath house on a huge cul-de-sac-type lot, NO HOA, in Keller ISD. You'll appreciate the plantation shutters and surround sound, offering an elegant & inviting atmosphere. A cozy fireplace graces the living room, creating a warm & inviting focal point for gatherings & relaxation. The kitchen is a chef's delight, featuring a beautifully updated kitchen & modern amenities that make cooking a joy. Step outside to discover your own oasis with pergola. A sparkling pool beckons on hot Texas days, providing a refreshing escape. The large seasonal screened back patio, with fan, ensures outdoor enjoyment & is an ideal spot for entertaining. An additional storage shed provides ample space for your outdoor equipment & tools, keeping your property organized & clutter-free. Schedule your private viewing today & experience the lifestyle you've been longing for!
Property Features
Property Type: Residential - Single Family
Cooling: Ceiling Fan(s), Central Air
Fireplaces: 1
Garage: 2 car attached
Heating: Central, Fireplace(s), Natural Gas
Home Style: Traditional
Lot Size: 0.29 Acres
Roof Type: Composition
Year Built: 1996
Amenities
Decorative Lighting
Eat-in Kitchen
Granite Counters
High Speed Internet Available
Kitchen Island
Open Floorplan
Pantry
Walk-In Closet(s)
Covered Patio/Porch
Feature Descriptions
Accessibility: Accessible Bath - Full, Accessible Bedroom, Accessible Grip, Accessible Kitchen
Appliances: Dishwasher, Electric Oven, Gas Cooktop, Microwave, Convection Oven, Plumbed For Gas in Kitchen, Vented Exhaust Fan, Other
Days on Site: 2
Exterior: Brick
Fencing: Wood
Fireplace: Gas, Gas Logs, Gas Starter, Living Room, Wood Burning
Flooring: Carpet, Ceramic Tile
Green Features: Appliances, Exposure/Shade, HVAC, Insulation, Lighting, Low Flow Commode, Waterheater, Windows
Laundry: Utility Room, Full Size W/D Area
Lot: Cul-De-Sac, Interior Lot, Landscaped, Many Trees, Sprinkler System, Subdivision
Parcel#: 06814883
Parking: Driveway, Garage, Garage Door Opener, Garage Faces Front, Garage Single Door, Inside Entrance, Kitchen Level, Lighted, Off Street, Oversized, Secured, Storage
Parking Notes: Driveway, Garage, Garage Door Opener, Garage Faces Fr
Patio/Porch: Covered
Pool: Gunite, Heated, In Ground, Outdoor Pool, Pool Cover, Pool/Spa Combo, Salt Water, Separate Spa/Hot Tub, Waterfall
Swimming Pool: Yes
Utilities: City Sewer, City Water, Electricity Available, Individual Gas Meter, Natural Gas Available
Window: Shutters, Window Coverings
Room Sizes
Family Room: 19.00 x 19.00 Level - 1
Living Room: 15.00 x 12.00 Level - 1
Dining Room: 15.00 x 12.00 Level - 1
Kitchen: 14.00 x 10.00 Level - 1
Bedroom-Primary: 16.00 x 15.00 Level - 1
Bedroom: 13.00 x 12.00 Level - 1
Bedroom: 12.00 x 11.00 Level - 1
Bedroom: 11.00 x 11.00 Level - 1
Local Schools
Elementary School: Parkview
School District: Keller ISD
Listed By / Shown By
Listed By
Agency Name: Nora Parks Realtors INC
Agency Contact: 817-271-8583
Agent Name: Nora Parks
Shown By
Agency Title: Kelly, Realtors
Agency Phone: (254) 741-1500
Agency Email: info@kellyrealtors.com
Agency Text: (254) 717-6447

Estimate Your Payment
Estimated Payment
$ 1,107.58 per month $979.25 Principal & Interest $0.00 Property Tax (data not provided by mls) $128.33 Homeowner's Insurance
5829 Echo Bluff Drive | MLS# 21393365
This single family home located at 5829 Echo Bluff Drive, Haltom City, TX 76137 is currently listed for sale with an asking price of $440,000. This property was built in 1996 and has 4 bedrooms and 3 full baths with 2308 sq. ft. Echo Bluff Drive is located in the Fossil Beach Add subdivision within the Keller ISD school district. Search Fossil Beach Add real estate on www.kellyrealtors.com today.