
BEDS3
BATHS2 full
SQUARE FEET962
MLS#2010657
STATUSActive
PROPERTY TYPEResidential - Single Family
SUBDIVISIONGREAT NORTHWEST
SCHOOLNorthside
Property Description
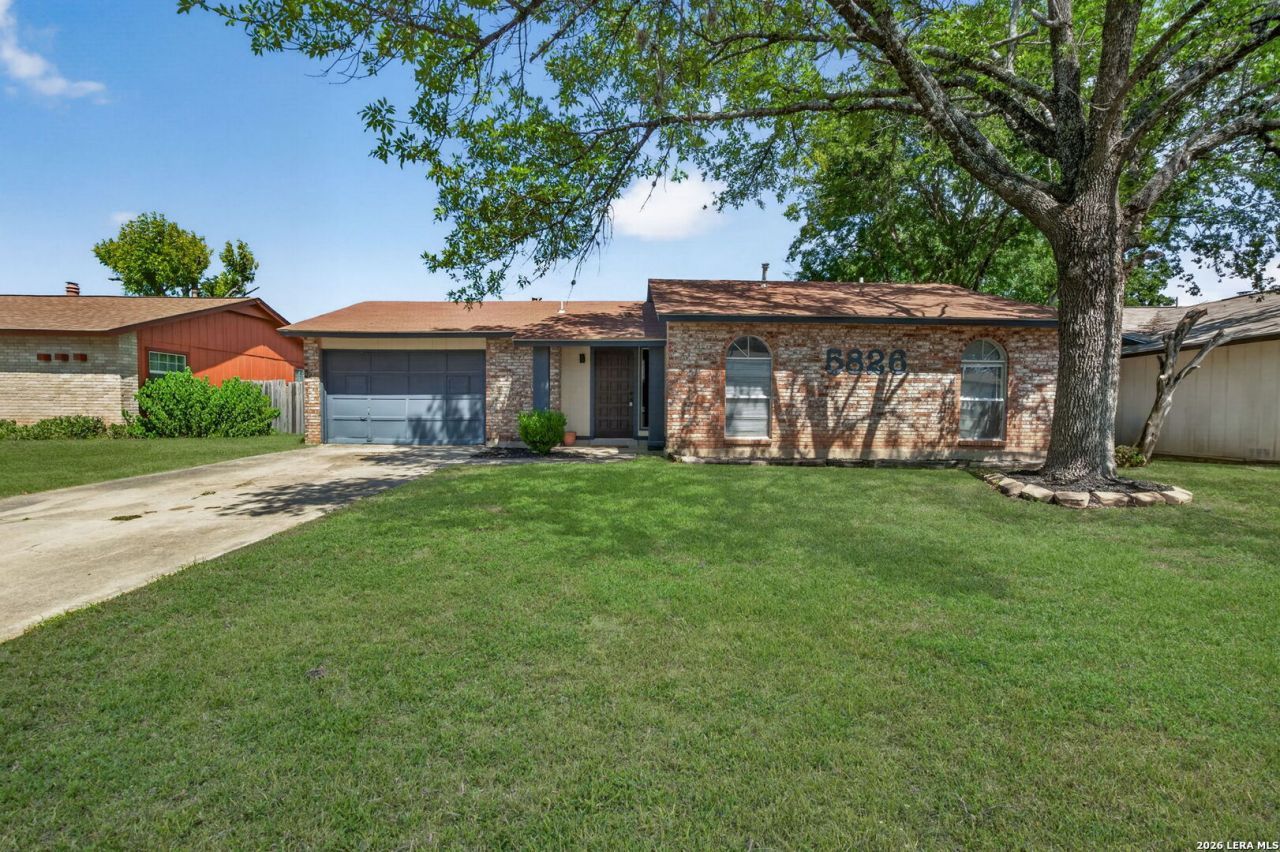
Cozy 1 Story Located in the Great Northwest! Home Features 3 Bedrooms * 2 Baths * An Open Layout * Vinyl Flooring * Brick Gas Fireplace at the Family Room * Upgraded Kitchen with Stainless Steel Appliances and Silgranite Sink *Upgraded Vanities at Restrooms and Large Backyard. Students will attend Northside Schools.
Property Features
Property Type: Residential - Single Family
Cooling: One Central
Fenced: Yes
Fireplaces: 1
Fuel Type: Natural Gas
Heating: Central
Home Style: One Story
Lot Size: 0.16 Acres
Roof Type: Composition
Stories: 1.0
Taxes: $4,165
Year Built: 1978
Feature Descriptions
Accessibility: First Floor Bath, Full Bath/Bed on 1st Flr
Builder Name: UNKNOWN
Days on Site: 21
Energy Efficient: Ceiling Fans
Exterior: Patio Slab, Privacy Fence
Exterior: Brick, Wood, Siding
Fireplace: One, Living Room, Gas
Flooring: Carpeting, Vinyl
Foundation: Slab
Hoa Fee: 250/Annually
HOA Mandatory: Yes
HOA Name: GREAT NORTHWEST COMMUNITY IMPROVEMENT ASSOC
Improvements: Street Paved, Curbs, Street Gutters, Sidewalks
Inclusions: Ceiling Fans, Washer Connection, Dryer Connection, Stove/Range, Disposal, Dishwasher, Ice Maker Connection, Vent Fan, Smoke Alarm, Gas Water Heater
Interior: One Living Area, Open Floor Plan, Cable TV Available, High Speed Internet, Laundry Main Level, Laundry in Garage
Multiple HOA: No
Neighborhood Amenities: Pool
Parking: One Car Garage, Attached
Pool/Spa: None
Tax By Multiple Counties: No
Type: Single Family Detached
Water/Sewer: Water System, Sewer System
Windows: Some Remain
Room Sizes
Bedroom 2: 10 X 10
Bedroom 3: 11 X 10
Kitchen: 10 X 8
Family Room: 15 X 14
Local Schools
High School: Warren
Middle School: Zachry H. B.
Elementary School: Fernandez
School District: Northside
Listed By / Shown By
Listed By
Agency Name: United Realty Group of Texas, LLC
Agency Phone: (210) 710-8434
Shown By
Agency Title: Kelly, Realtors
Agency Phone: (254) 741-1500
Agency Email: info@kellyrealtors.com
Agency Text: (254) 717-6447

Estimate Your Payment
Estimated Payment
$ 812.52 per month $411.51 Principal & Interest $347.08 Property Tax $53.93 Homeowner's Insurance
5826 Cliff Walk Dr | MLS# 2010657
This single family home located at 5826 Cliff Walk Dr, San Antonio, TX 78250 is currently listed for sale with an asking price of $184,900. This property was built in 1978 and has 3 bedrooms and 2 full baths with 962 sq. ft. Cliff Walk Dr is located in the GREAT NORTHWEST subdivision within the Northside school district. Search GREAT NORTHWEST real estate on www.kellyrealtors.com today.