
BEDS5
BATHS4 full 1 partial
SQUARE FEET4,883
MLS#21275759
STATUSPending
PROPERTY TYPEResidential - Single Family
SUBDIVISIONLakeside On Preston Ph 5a
SCHOOLPlano ISD
Property Description
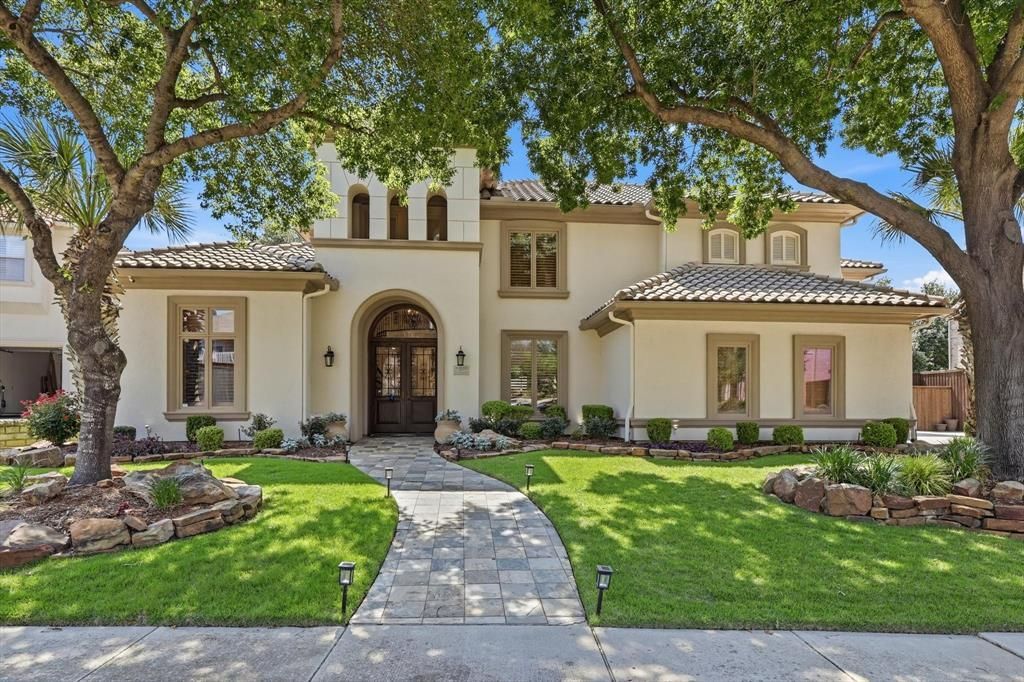
This stunning 5-bedroom, 4.5-bathroom home offers over 4,800 square feet of luxurious living space in a prime location near Spring Creek and Preston Road. From the moment you arrive, the beautifully landscaped yard, impressive drive-up appeal, stucco exterior, and Spanish tile roof create a striking first impression. Step through the grand double-door entry into a breathtaking foyer featuring a dramatic staircase and soaring cathedral ceilings. To the left, a private office showcases built-in bookshelves and a desk, while the elegant dining room to the right flows into the first of two expansive living areas complete with a fireplace, cathedral ceilings, views into the lofted game room, and a wall of windows overlooking the oversized covered patio and backyard. Deeper into the home, the open-concept kitchen seamlessly connects to the second dining area and second living room, highlighted by high ceilings, thoughtfully placed built-in shelving, and more incredible views of the outdoor living space and pool. The first floor also features a spacious primary suite with an ensuite bath offering a separate tub and large shower, along with a secondary guest bedroom featuring its own private ensuite. Upstairs you will find three additional bedrooms, a large game room, and a dedicated media room. Designed for entertaining, the backyard retreat features a massive covered patio, built-in outdoor kitchen, and resort-style pool with seamless indoor-outdoor flow. This exceptional home truly has it all.
Property Features
Property Type: Residential - Single Family
Cooling: Central Air, Electric, Multi Units, Zoned
Fireplaces: 2
Garage: 3 car attached
Heating: Central, Fireplace(s), Natural Gas, Zoned
Home Style: Mediterranean, Traditional
Lot Size: 0.27 Acres
Roof Type: Spanish Tile
Year Built: 1997
Amenities
Built-in Features
Cable TV Available
Cathedral Ceiling(s)
Chandelier
Decorative Lighting
Double Vanity
Eat-in Kitchen
Flat Screen Wiring
Granite Counters
High Speed Internet Available
Kitchen Island
Multiple Staircases
Natural Woodwork
Open Floorplan
Pantry
Sound System Wiring
Walk-In Closet(s)
Wet Bar
Wired for Data
Attached Grill
Covered Patio/Porch
Gas Grill
Rain Gutters
Lighting
Outdoor Grill
Outdoor Living Center
Private Yard
Feature Descriptions
Appliances: Built-in Refrigerator, Dishwasher, Disposal, Electric Oven, Gas Cooktop, Gas Water Heater, Microwave, Double Oven, Refrigerator, Tankless Water Heater, Trash Compactor, Warming Drawer, Water Purifier, Water Softener
Community Features: Club House, Curbs, Fishing, Greenbelt, Jogging Path/Bike Path, Lake, Park, Perimeter Fencing, Playground, Sidewalks, Tennis Court(s)
Days on Site: 47
Exclusions: TVs and mounts
Exterior: Stucco
Fencing: Privacy, Wood
Fireplace: Family Room, Gas, Gas Logs, Glass Doors, Living Room
Flooring: Carpet, Hardwood, Tile, Travertine Stone
HOA Fee: 1747/ Annually
Laundry: Utility Room, Full Size W/D Area, Dryer Hookup, Washer Hookup
Lot: Interior Lot, Landscaped, Sprinkler System, Subdivision
Parcel#: R358100A02101
Parking: Driveway, Garage, Garage Faces Front, Garage Faces Side
Parking Notes: Driveway, Garage, Garage Faces Front, Garage Faces Si
Patio/Porch: Covered, Rear Porch
Pool: Diving Board, Gunite, Heated, In Ground, Outdoor Pool, Pool Cover, Pool/Spa Combo, Pump, Salt Water, Waterfall
Swimming Pool: Yes
Utilities: Cable Available, City Sewer, City Water, Curbs, Individual Gas Meter, Individual Water Meter, Natural Gas Available, Sidewalk
Window: Bay Window(s), Shutters, Window Coverings
Local Schools
Elementary School: Brinker
School District: Plano ISD
Listed By / Shown By
Listed By
Agency Name: Local Pro Realty LLC
Agency Contact: 469-993-3121
Agent Name: Kevin Andrews
Shown By
Agency Title: Kelly, Realtors
Agency Phone: (254) 741-1500
Agency Email: info@kellyrealtors.com
Agency Text: (254) 717-6447

Estimate Your Payment
Estimated Payment
$ 3,775.85 per month $3,338.35 Principal & Interest $0.00 Property Tax (data not provided by mls) $437.50 Homeowner's Insurance
5825 Dove Creek Lane | MLS# 21275759
This single family home located at 5825 Dove Creek Lane, Plano, TX 75093 is currently listed for sale with an asking price of $1,500,000. This property was built in 1997 and has 5 bedrooms and 4 full and 1 partial baths with 4883 sq. ft. Dove Creek Lane is located in the Lakeside On Preston Ph 5a subdivision within the Plano ISD school district. Search Lakeside On Preston Ph 5a real estate on www.kellyrealtors.com today.