
BEDS3
BATHS2 full
SQUARE FEET1,755
MLS#2012975
STATUSActive Option
PROPERTY TYPEResidential - Single Family
SUBDIVISIONHIGH COUNTRY
SCHOOLNorth East ISD
Property Description
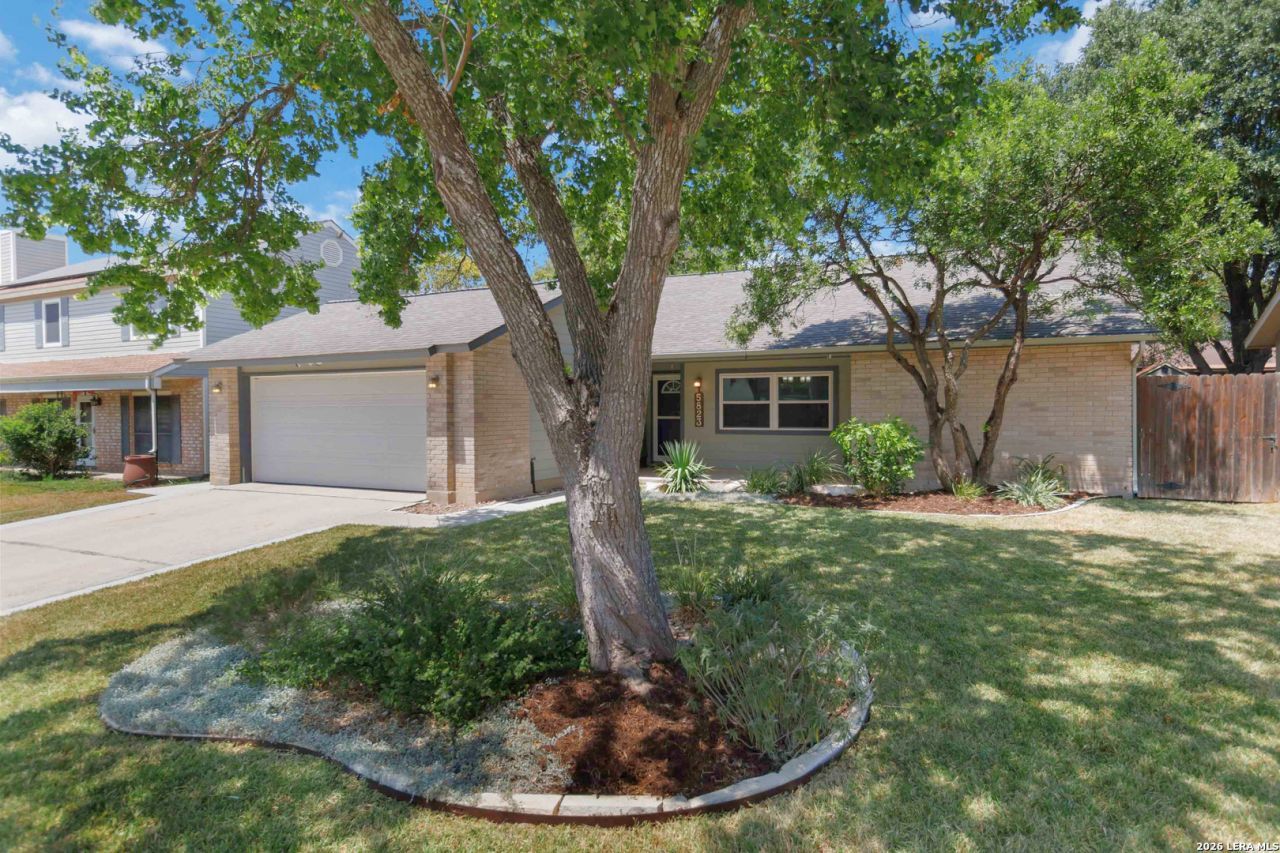
Move-in ready and renovated 3 bedroom 2 bathroom San Antonio home in High Country with a 2019 roof, AC ductwork replaced in 2023, a 2020 water heater, and no foundation repairs needed per a structural engineers report in the additional documents. The home sits on a quiet, tree-shaded stretch of Lost Creek zoned to Steubing Ranch Elementary, Harris Middle School, and Madison High School in North East ISD, just 10 minutes from HEB with restaurants and shopping nearby. The updates keep going, with a 2022 electrical panel, 2020 fencing, added attic insulation in 2023, and an owned water softener replaced in 2025 that stays. The HVAC is routinely serviced, the furnace has been replaced, and the siding, every exterior door, and the double-pane windows have all been updated. The fully remodeled kitchen has granite counters, stainless steel appliances, room for a breakfast table, and more storage than youd expect. The 1,755 square foot floor plan is split and open at once, with a separate dining room that still flows into the living room and its wood-burning fireplace. LVP runs throughout, with ceramic tile in both remodeled bathrooms and carpet only in the guest bedrooms. The primary suite earns the word suite, with a raised sitting area under a big window for a home office or reading spot, two walk-in closets, dual sinks, a walk-in shower, and a separate water closet. Outside, the covered patio and driveway were both extended, including a pad for the trash bins, and the shed conveys. The garage was fully insulated in 2025 and has its own door to the backyard, making it an easy yes for a workshop, hobby room, or a future multigenerational living space. All appliances stay, and the voluntary HOA offers a clubhouse, community garden, and neighborhood events if you want them. Book your showing of 5823 Lost Creek today.
Property Features
Property Type: Residential - Single Family
Cooling: One Central
Fenced: Yes
Fireplaces: 1
Fuel Type: Natural Gas
Heating: Central
Home Style: One Story, Traditional
Lot Size: 0.18 Acres
Roof Type: Composition
Stories: 1.0
Taxes: $5,583
Year Built: 1979
Feature Descriptions
Accessibility: 2+ Access Exits, Entry Slope less than 1 foot, Low Pile Carpet, No Steps Down, Level Lot, Level Drive, No Stairs, Stall Shower
Builder Name: Unknown
Currenty Leased: No
Days on Site: 51
Energy Efficient: Programmable Thermostat, Double Pane Windows, Energy Star Appliances, Storm Doors, Ceiling Fans
Exterior: Brick, Siding
Exterior: Patio Slab, Covered Patio, Privacy Fence, Double Pane Windows, Storage Building/Shed, Mature Trees, Storm Doors, Other - See Remarks
Fireplace: One, Living Room, Wood Burning
Flooring: Carpeting, Ceramic Tile, Vinyl
Foundation: Slab
Green Certification: Energy Star Certified
HOA Mandatory: Voluntary
Improvements: Street Paved, Curbs, Street Gutters, Sidewalks, Streetlights, Asphalt, City Street
Inclusions: Ceiling Fans, Washer Connection, Dryer Connection, Self-Cleaning Oven, Microwave Oven, Stove/Range, Refrigerator, Disposal, Dishwasher, Water Softener (owned), Smoke Alarm, Gas Water Heater, Garage Door Opener, Plumb for Water Softener, City Garbage service
Interior: Separate Dining Room, Eat-In Kitchen, Two Eating Areas, Study/Library, Utility Room Inside,1st Floor Lvl/No Steps, Open Floor Plan, High Speed Internet, Laundry Room, Walk in Closets
Lot: Mature Trees (ext feat), Level
Miscellaneous: Virtual Tour
Neighborhood Amenities: Clubhouse, Other - See Remarks
Parking: Two Car Garage, Attached
Pool/Spa: None
Supplier - Electric: CPS
Supplier - Garbage: COSA
Supplier - Gas: CPS
Supplier - Water: SAWS
Tax By Multiple Counties: No
Type: Single Family Detached
Water/Sewer: City
Windows: Some Remain
Room Sizes
Bedroom 2: 11 X 11
Bedroom 3: 11 X 11
Kitchen: 22 X 10
Breakfast Room: 11 X 10
Dining Room: 11 X 12
Living Room: 22 X 16
Utility Room: 8 X 6
E X try: 8 X 4
Closet: 6 X 4
Local Schools
High School: Madison
Middle School: Harris
Elementary School: Steubing Ranch
School District: North East ISD
Listed By / Shown By
Listed By
Agency Name: Coldwell Banker DAnn Harper
Agency Phone: (210) 483-7070
Shown By
Agency Title: Kelly, Realtors
Agency Phone: (254) 741-1500
Agency Email: info@kellyrealtors.com
Agency Text: (254) 717-6447

Estimate Your Payment
Estimated Payment
$ 1,207.83 per month $656.54 Principal & Interest $465.25 Property Tax $86.04 Homeowner's Insurance
5823 Lost Crk | MLS# 2012975
This single family home located at 5823 Lost Crk, San Antonio, TX 78247 is currently listed for sale with an asking price of $295,000. This property was built in 1979 and has 3 bedrooms and 2 full baths with 1755 sq. ft. Lost Crk is located in the HIGH COUNTRY subdivision within the North East ISD school district. Search HIGH COUNTRY real estate on www.kellyrealtors.com today.